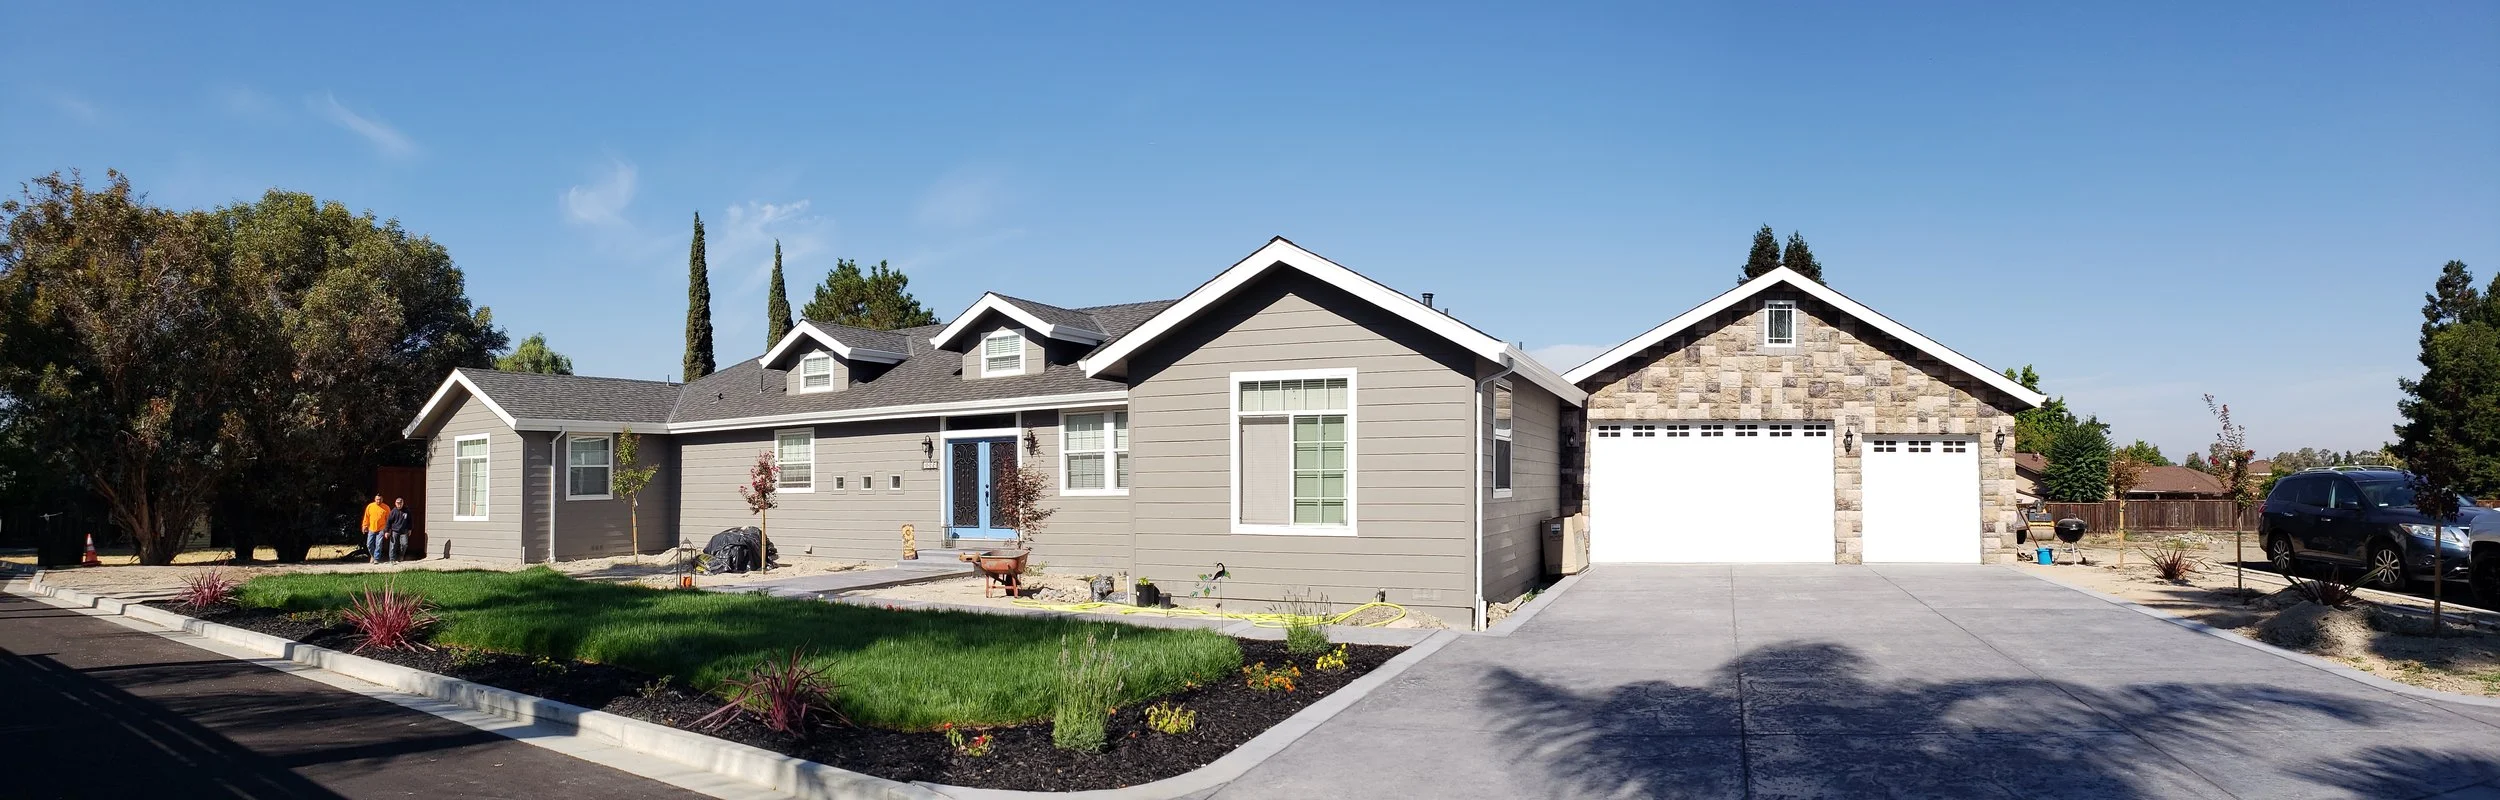
Can You Customize a Prefab Modular Home in California?
Yes! Prefab modular homes can be customized, and California Modular Houses, Inc. specializes in designing and modifying factory-built modular homes to meet your individual needs.
Unlike the misconception that prefab homes are limited to a few standard floor plans, modular homes offer a wide range of customization possibilities. You can modify an existing floor plan, change room layouts, select interior and exterior finishes, incorporate different architectural styles, or create a completely custom modular home design.
At California Modular Houses, we specialize in designing homes specifically for factory construction. Whether you are looking for a customized prefab home, a custom modular ADU, or a completely new home design, we can help you explore the possibilities while considering your property, budget, and factory construction requirements.
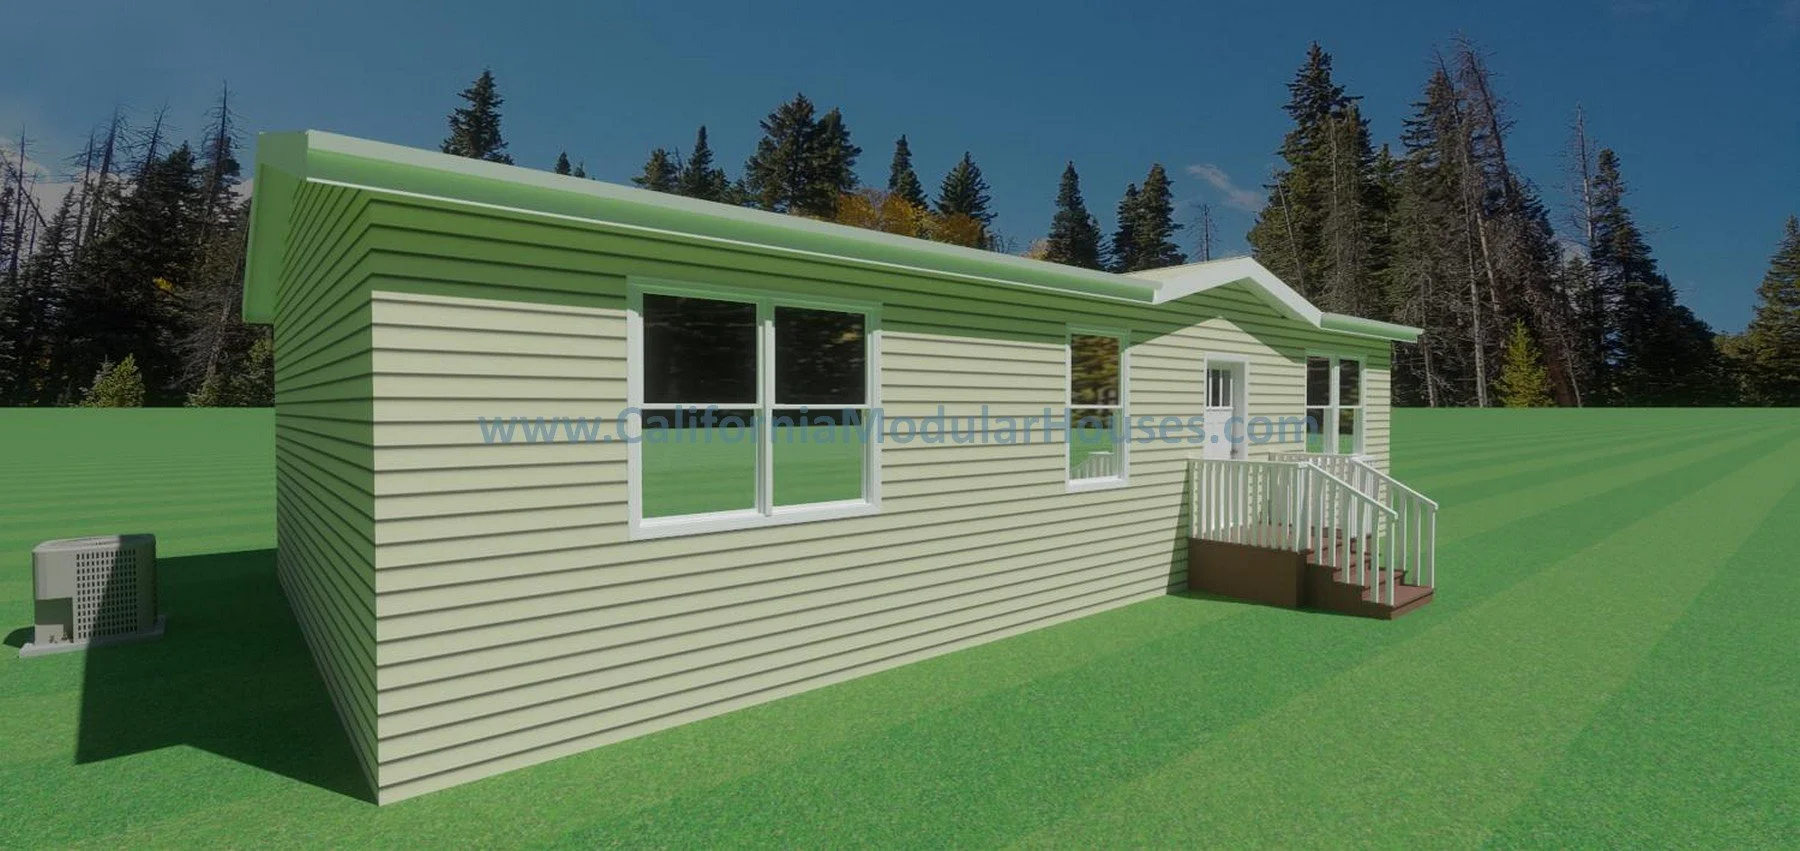
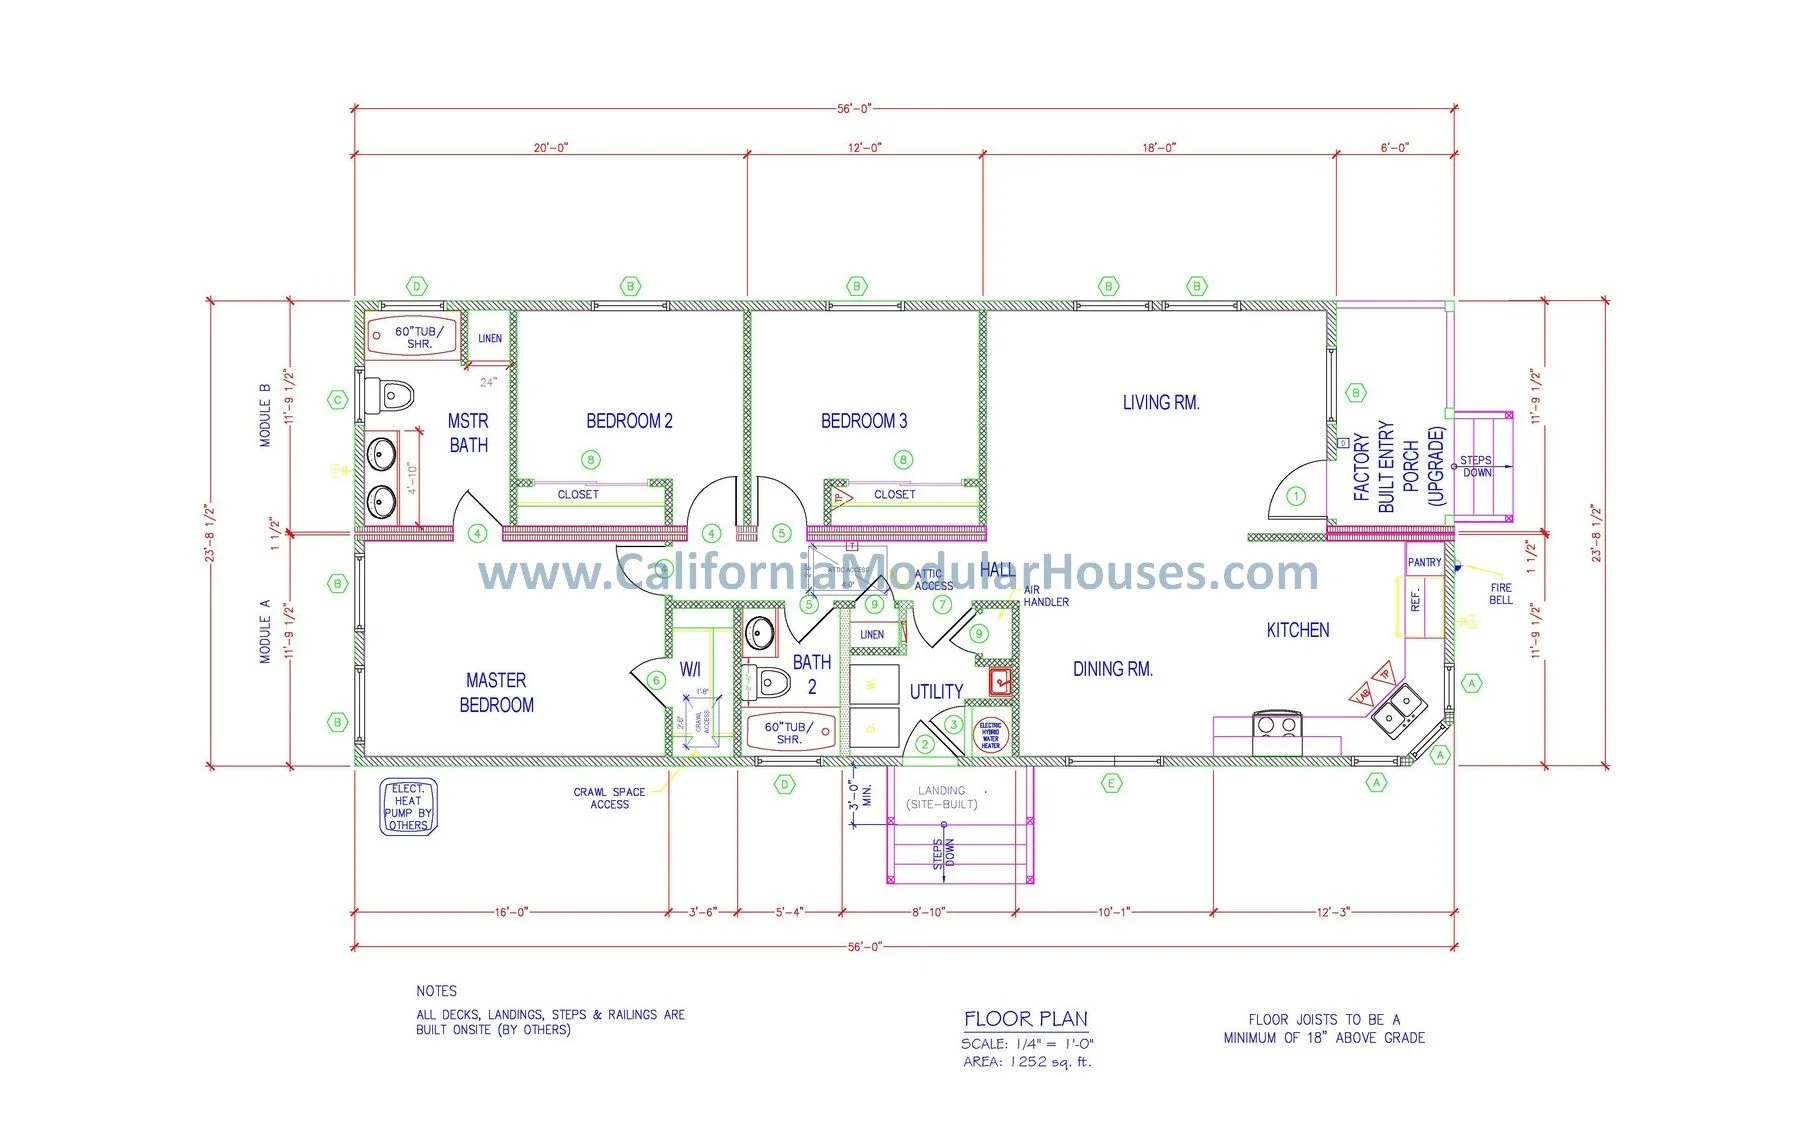
What Can You Customize in a Prefab Modular Home?
There are many ways to customize a prefab modular home. The extent of customization depends on the design, factory capabilities, transportation requirements, and applicable building codes.
Some of the most common modular home modifications include:
1. Custom Modular Home Floor Plans
Your modular home floor plan does not necessarily have to remain as originally designed. Depending on the factory requirements, existing layouts can often be modified to better suit your lifestyle.
Examples include:
Moving or modifying interior walls
Making bedrooms larger or smaller
Changing the location or configuration of rooms
Creating more open living spaces
Modifying kitchen layouts and adding islands
Changing bathroom configurations
Adding or relocating windows
Incorporating special family or accessibility needs
Whether you need a minor adjustment or a more extensive floor plan redesign, we can help determine what is practical for factory-built construction.
2. Custom Kitchens and Bathrooms
Kitchens and bathrooms are among the most frequently customized areas of a home.
You may want to add a kitchen island, change cabinet configurations, modify countertops, relocate appliances, enlarge a shower, replace a bathtub with a walk-in shower, or adjust the overall layout.
These details can be considered during the design process so they can be incorporated into the factory-built home whenever practical.
3. Interior Finishes and Features
Your interior finishes help give your home its individual character.
Depending on the available factory selections and your project specifications, you can personalize features such as:
Kitchen cabinets and countertops
Flooring
Bathroom finishes
Interior doors and trim
Lighting and electrical features
Plumbing fixtures
Paint and finish selections
Because each home is custom built, you have the opportunity to select finishes that reflect your preferences rather than being restricted to a completely standardized interior.
4. Exterior Appearance and Architectural Style
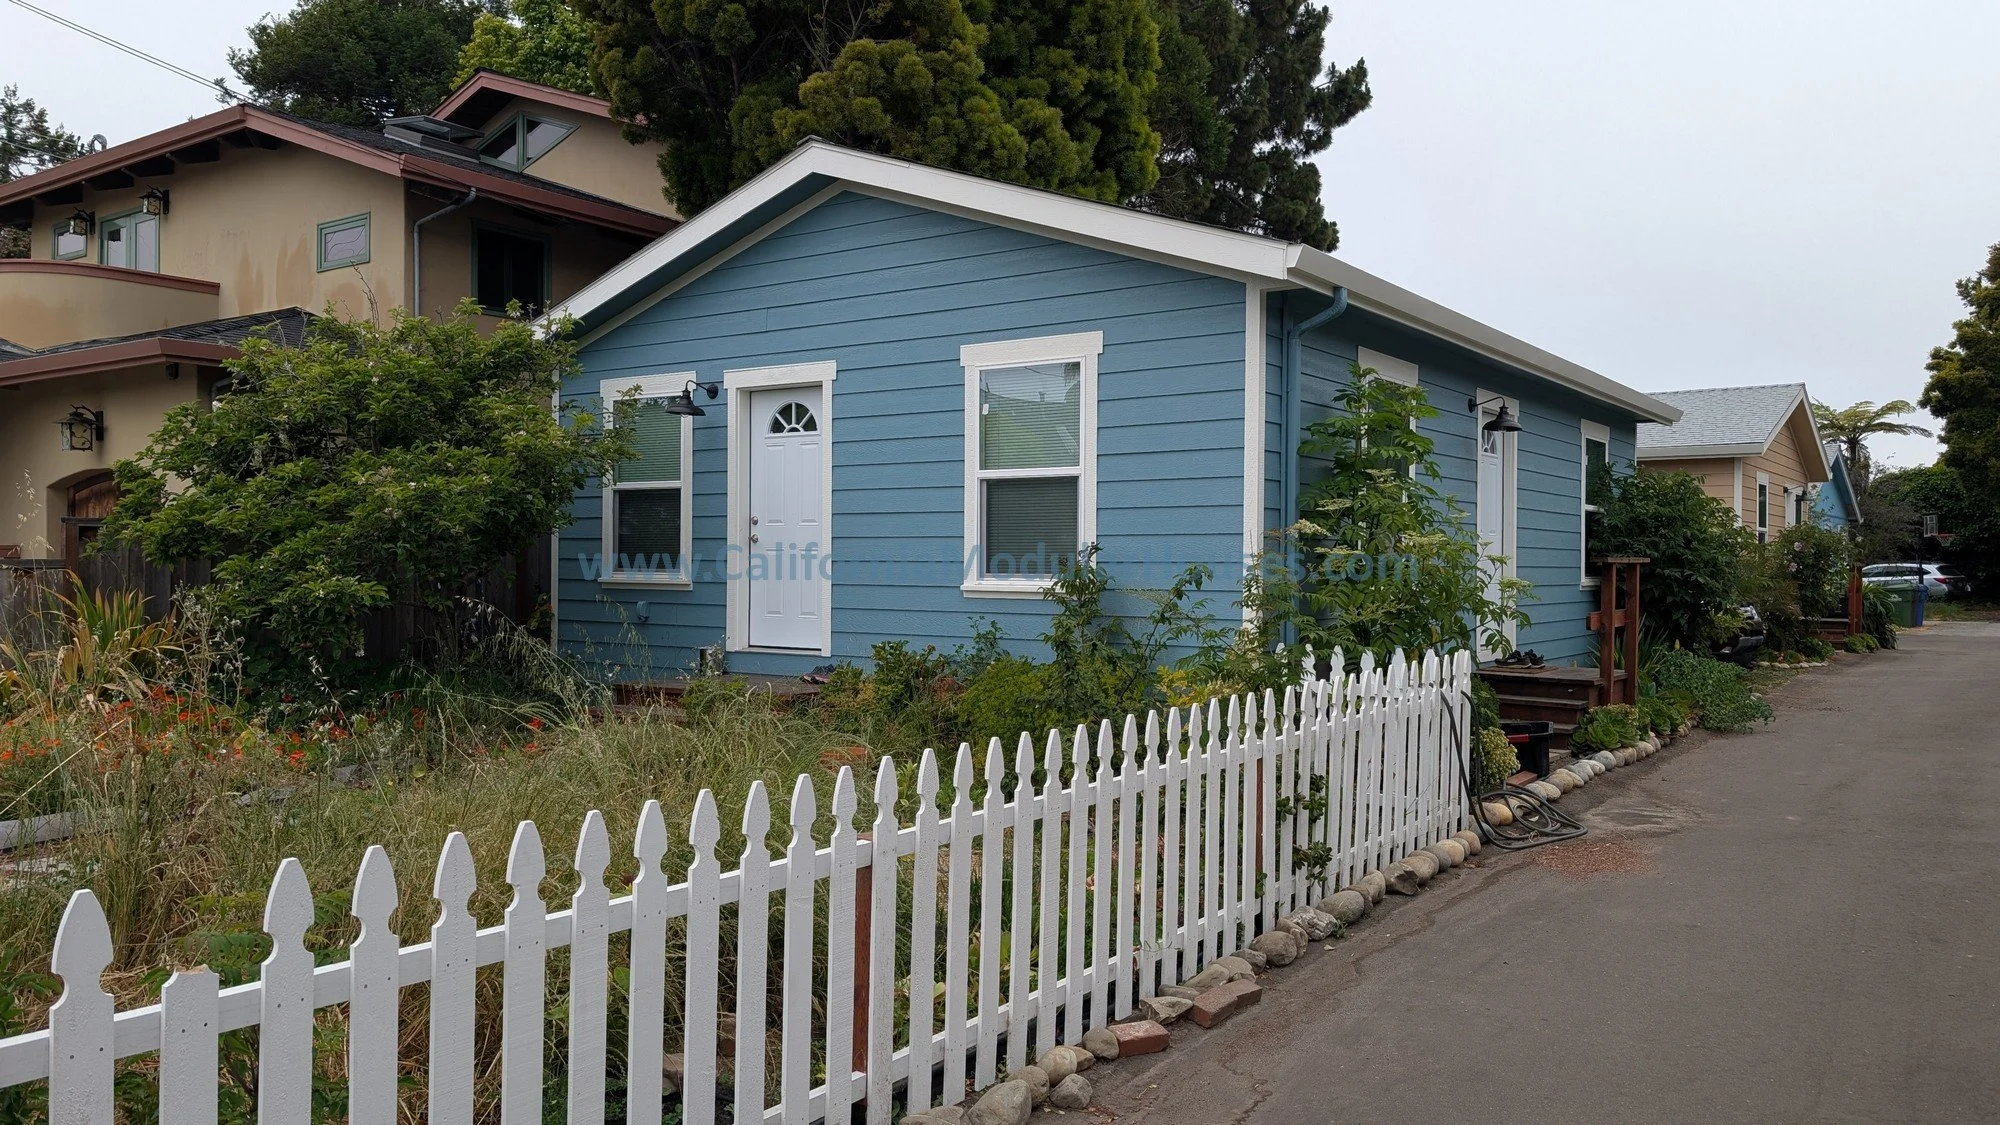
A prefab modular home does not have to look like a typical manufactured or mobile home.
Modular homes can be designed in a variety of architectural styles, including:
Craftsman
California Bungalow
Ranch
Farmhouse
Contemporary
Modern
Colonial
Mediterranean
Southwest
Exterior finishes, elevations, roof configurations, and architectural details can be customized to achieve the appearance you want while accounting for factory construction and transportation requirements.
5. Custom Modular Home Sizes and Layouts
Your home can be designed around the amount of living space you need.
Some clients prefer a smaller, more economical home with an efficient layout, while others need additional bedrooms, larger common areas, or more specialized spaces.
Depending on the design and factory capabilities, modular home plans can be developed or modified to accommodate different sizes, layouts, and configurations.
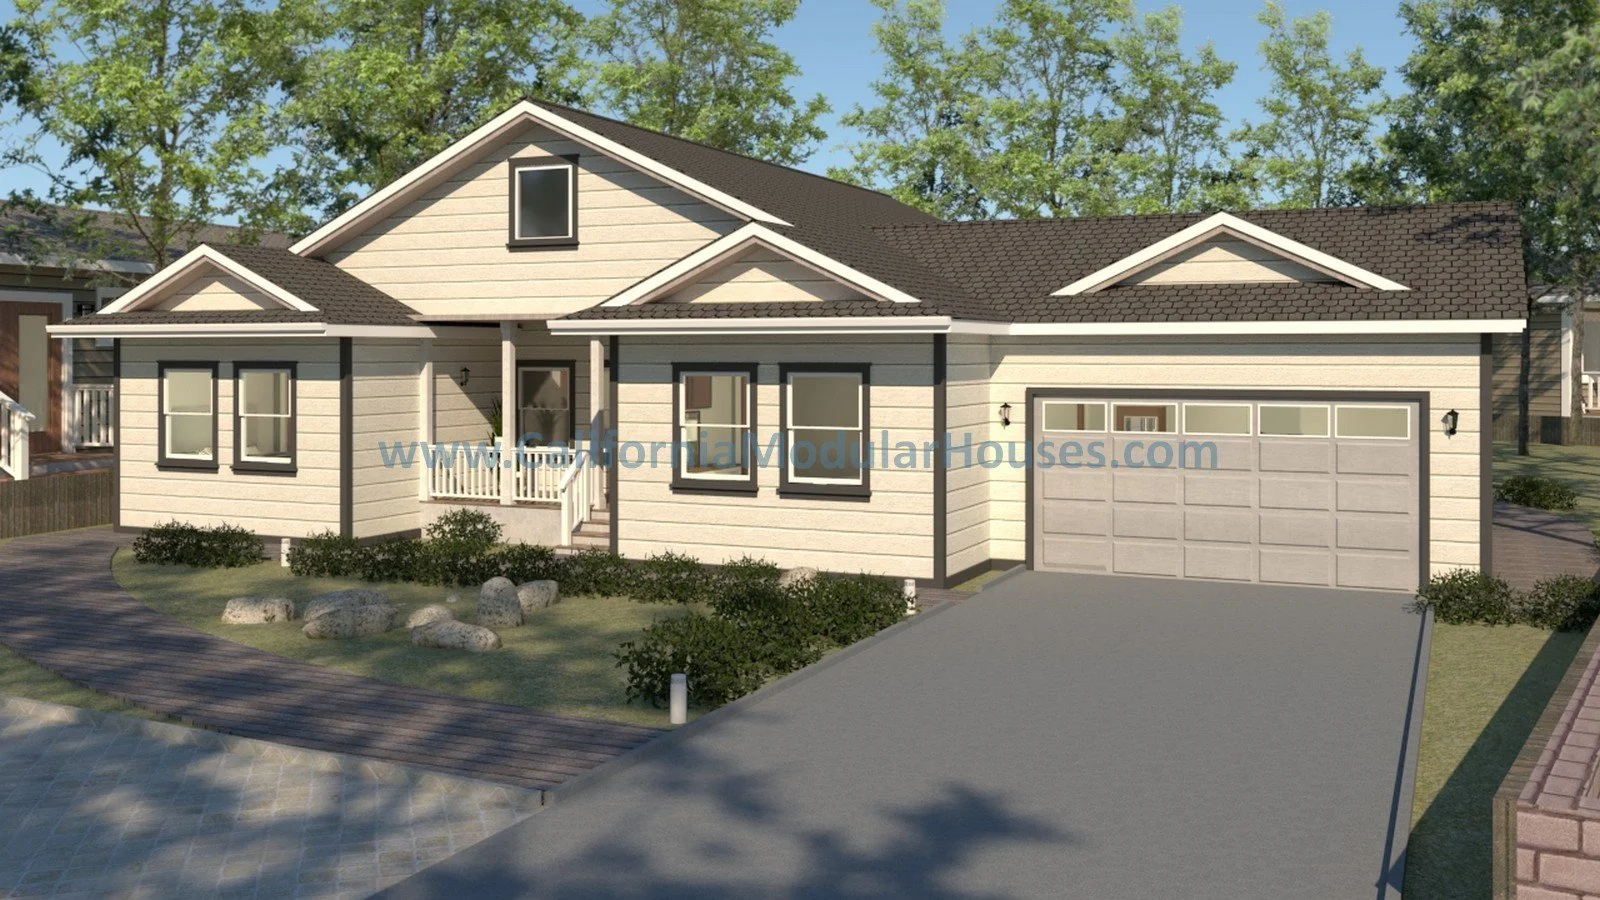
Can You Completely Custom Design a Prefab Modular Home?
Yes! You are not limited to modifying an existing prefab home plan.
California Modular Houses can help develop a completely custom modular home design from the ground up. This can be especially useful when:
None of the existing stock plans meet your needs.
Your property has unusual dimensions or design limitations.
Local planning requirements influence the home layout.
You want a particular architectural style.
You have specific room sizes or family requirements.
You want a design that is different from a typical prefab home.
A completely custom design begins with understanding what you want to build and then developing a plan that can actually be manufactured as a factory-built modular home.
Why Does Modular Home Design Experience Matter?
One of the most important considerations when customizing a prefab modular home is understanding how it will be built.
Not every traditional home design can simply be transferred into a modular construction system. Modular homes are constructed in sections inside a factory, so the design must account for the factory's building methods, module configurations, materials, transportation, and assembly requirements.
California Modular Houses works with the factory throughout the design process and understands what can be incorporated into the home during manufacturing.
This helps us avoid designs that look good on paper but may not be practical to build as a modular home.
Designed Around Factory Construction
We begin with the modular construction system and develop the design around it, rather than designing a traditional site-built home and trying to convert it into a modular design afterward.
More Work Completed in the Factory
We understand which materials and components can be obtained and installed during factory construction. Whenever practical, we design around these capabilities to minimize additional on-site work.
Customization With Your Budget in Mind
Customization may increase the cost of a modular home, but the goal is to make thoughtful design decisions rather than allow expenses to grow unnecessarily.
We can help you evaluate whether a particular feature may significantly affect the home price or require additional work after delivery. This gives you the information you need to decide which features are most important.
How Does the Custom Prefab Home Design Process Work?
At California Modular Houses, the process generally begins with your ideas, preferences, and any changes you would like to make to an existing plan.
Step 1: Share Your Ideas
You can provide us with a marked-up version of one of our existing modular home floor plans, a sketch of your desired layout, or a written description of what you would like to build.
Your sketch does not need to be professionally drawn or to scale. Approximate dimensions, clearly labeled rooms, and notes explaining your ideas are enough to begin discussing the design.
Step 2: Preliminary Design and Planning Review
We work with you to develop a preliminary design that considers your needs and the requirements of factory-built construction.
Before design work begins, we also reach out to the local Planning Department to identify basic requirements and potential issues that may affect the project.
Step 3: Review the Preliminary Home Price
After the initial design is completed, we can submit it to the factory and obtain a preliminary estimate for the modular home delivered to your property, including applicable tax and transportation.
This provides an opportunity to review the design and estimated home price before moving forward with the more extensive drafting and engineering process.
Step 4: Final Drafting and Engineering
Once you are satisfied with the preliminary design, we can develop the formal factory-built home plan set.
This generally includes architectural drafting and coordination with third-party consultants for structural engineering, HVAC design, energy calculations, and other required technical documentation.
Step 5: Factory-Built Home Plan Review
The completed plans proceed through the applicable California state-level review process for factory-built housing.
Property-specific approvals, site development, foundation, utilities, and on-site construction are separate parts of the overall project.
Does Customizing a Prefab Modular Home Cost More?
It depends on the changes you want to make.
Some minor modifications may have little impact on the overall home price, while more extensive changes can require additional design, engineering, materials, or factory work.
For example, changing a few windows or modifying a bathroom layout may be relatively straightforward. Redesigning the entire floor plan, changing structural configurations, or incorporating specialized architectural features may have a greater impact on cost.
At California Modular Houses, we believe you should understand the potential cost implications of your design decisions before committing to them.
We can help you evaluate your options and work toward a design that balances your preferences with your budget.
Can You Customize a Modular ADU?
Yes! Modular Accessory Dwelling Units (ADUs) can also be customized.
Whether you are building a backyard ADU for family members, rental purposes, guests, or additional living space, you can explore modifications to existing ADU floor plans or develop a custom design.
California Modular Houses offers stock, customized, and custom-designed modular ADU plans.
You can explore our California Prefab Modular ADU Plans to see examples of available designs and customization possibilities.
Start Customizing Your Prefab Modular Home
Your prefab modular home does not have to be limited to a standard floor plan or predetermined appearance.
Whether you want to make a few simple changes, customize an existing design, or create a completely custom modular home, California Modular Houses can help you develop a plan specifically for factory construction.
To get started, send us a marked-up floor plan, a sketch, or a description of your ideas. Include information about your property, desired home size, budget, architectural preferences, and any special requirements.
We can help you explore the possibilities and develop a strategy for creating a modular home that is right for you.
Custom Home Design FAQ
-
Prefab modular homes can be customized. California Modular Houses offers modifications to existing floor plans, customized modular home designs, and completely custom factory-built home plans.
-
Yes. Depending on factory construction requirements, you can often change room sizes, relocate interior walls, modify kitchen and bathroom layouts, add windows, and adjust other floor plan features.
-
Yes. Modular homes can be designed in various architectural styles, including Craftsman, Ranch, California Bungalow, farmhouse, contemporary, Mediterranean, and more.
-
Yes. California Modular Houses can develop completely custom modular home designs when existing stock plans do not meet your needs.
-
Customization can increase the price depending on the extent of the changes, materials, and engineering involved. Some modifications are relatively simple, while extensive redesigns may require additional work and expense.
-
Yes. Existing modular ADU plans can be modified, or a completely custom factory-built ADU design can be developed.
View our modular home projects across the state of California. Addresses are approximate to protect client privacy.