
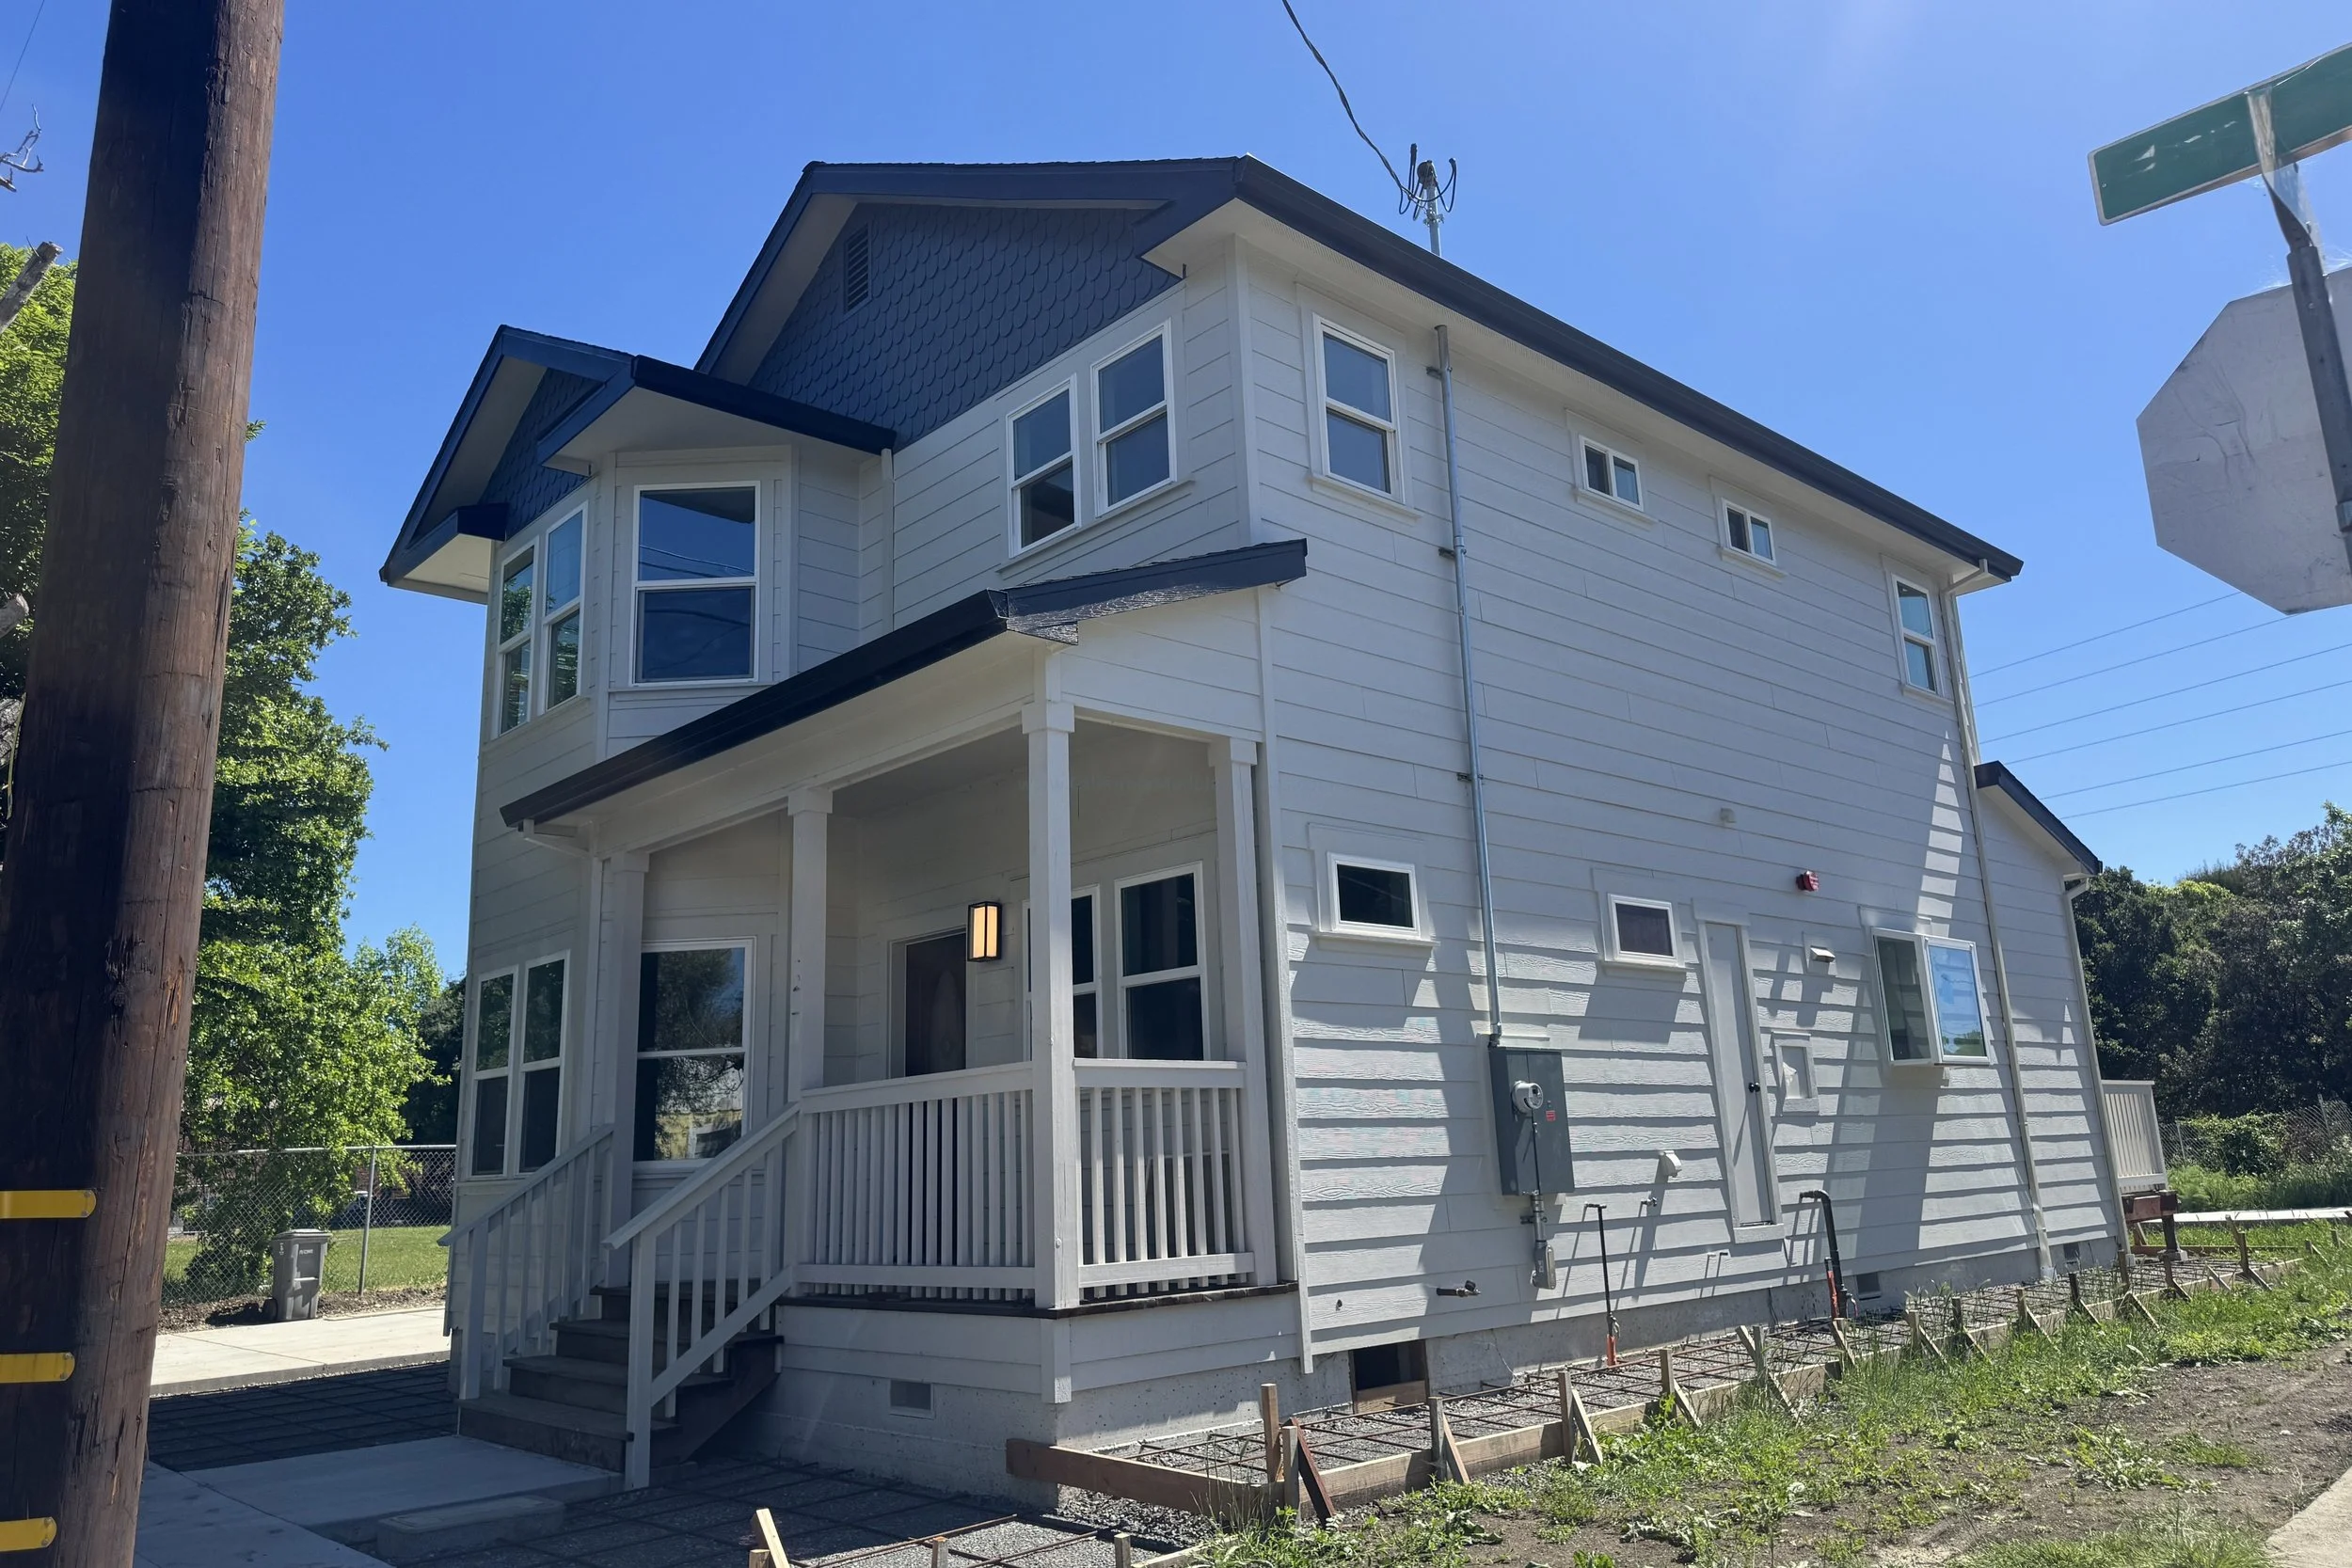
At California Modular Houses, we help homeowners build high-quality prefab modular homes and modular ADUs to California residential building codes.
From floor plans and customization to preliminary permitting guidance and project coordination, our team simplifies the modular home process throughout California.
We make building new homes & ADUs easy.
If you would like pricing, specifications, want to share details about your project, design ideas, or the permitting process:
Privacy Policy (we don’t sell your information to anyone, it’s kept confidential)
Featured Ruby Series
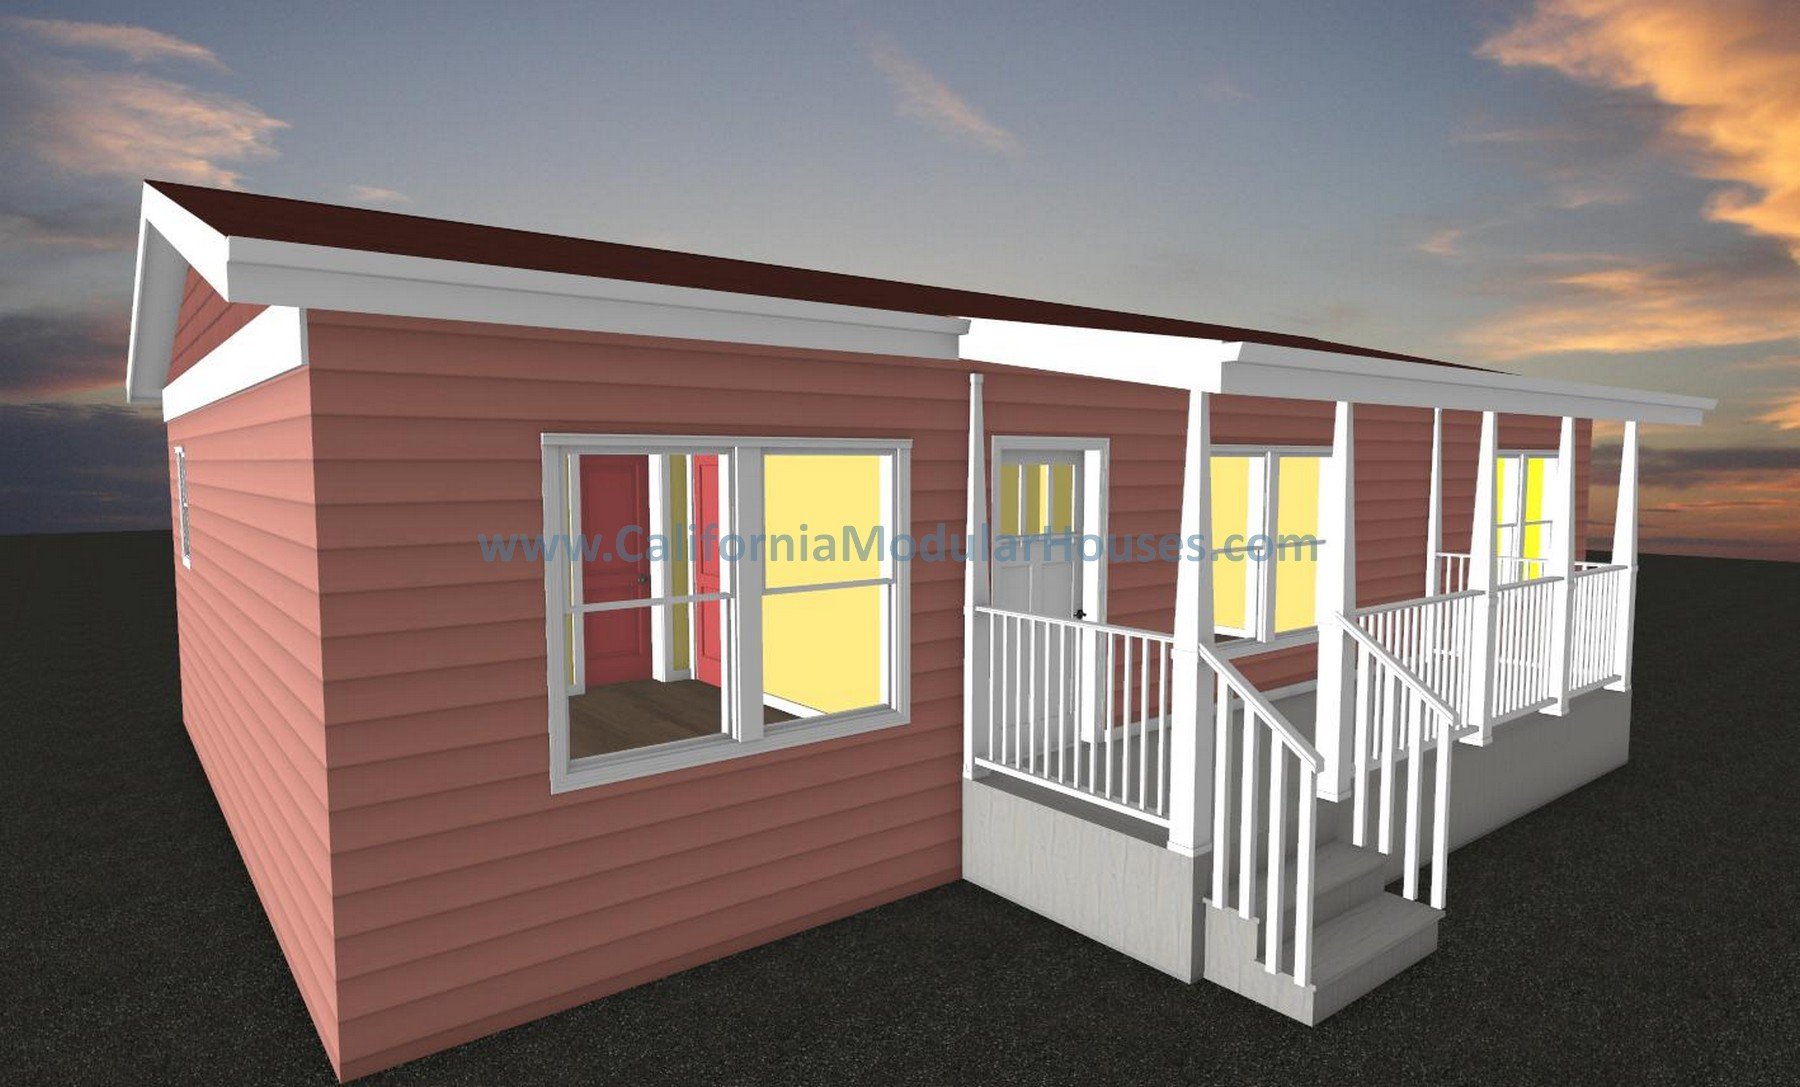
$$ - Lowest Overall Pricing
Efficient modular homes and ADUs with smaller footprints and lower overall project costs.
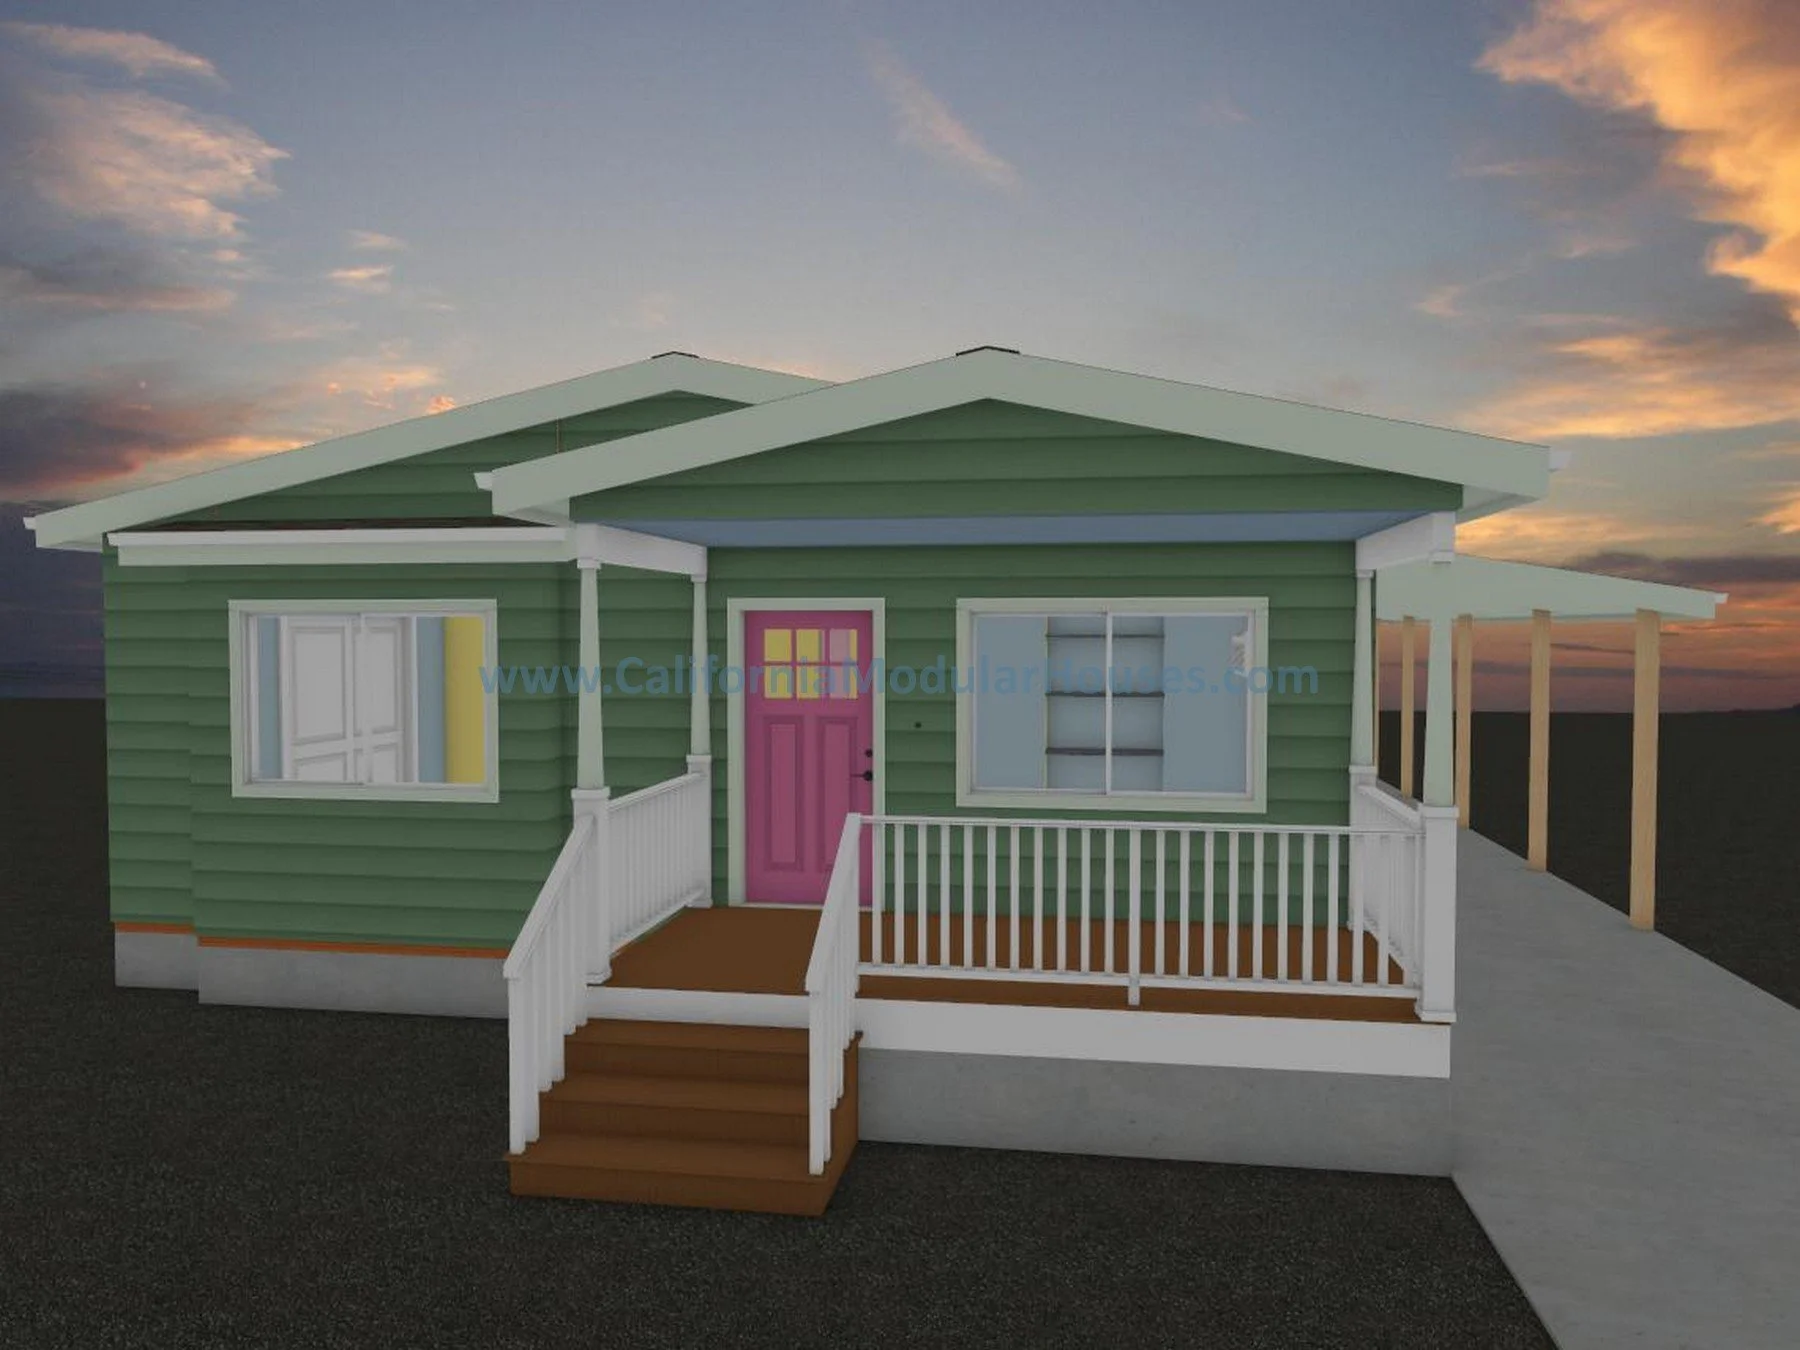
Best value full-sized homes we offer.
Customizable Platinum Series
$$$ - Best Overall Value
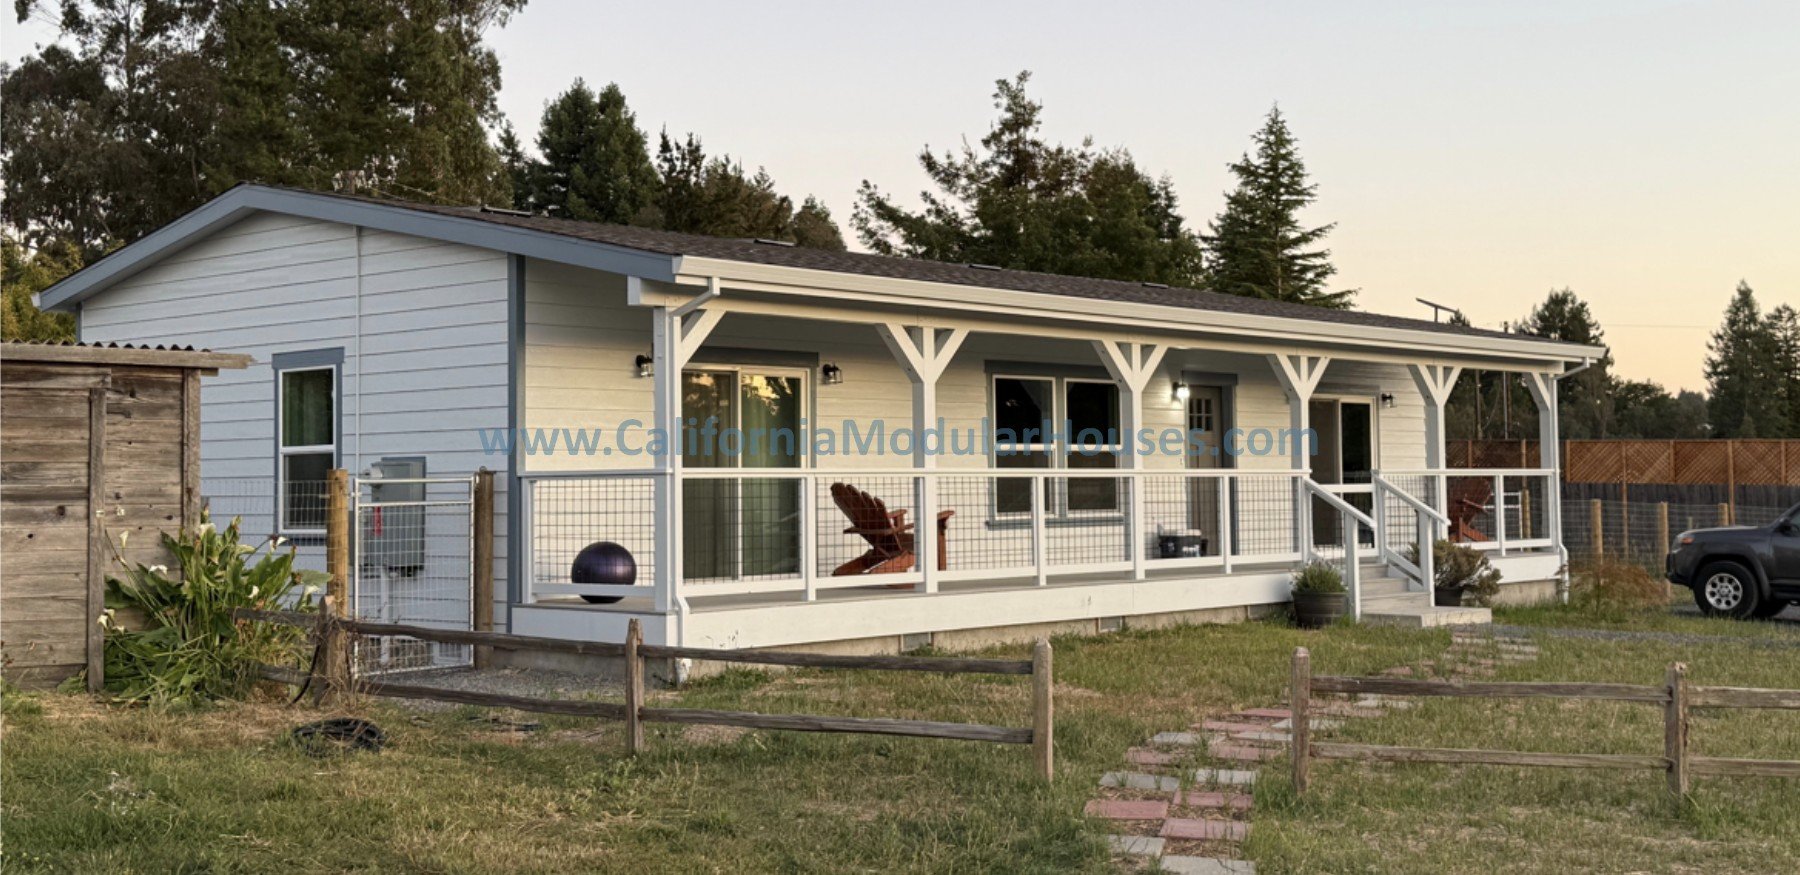
$$$$ - Lowest Platinum Pricing
The lowest priced modular homes of this collection. Less than 1200 square feet.
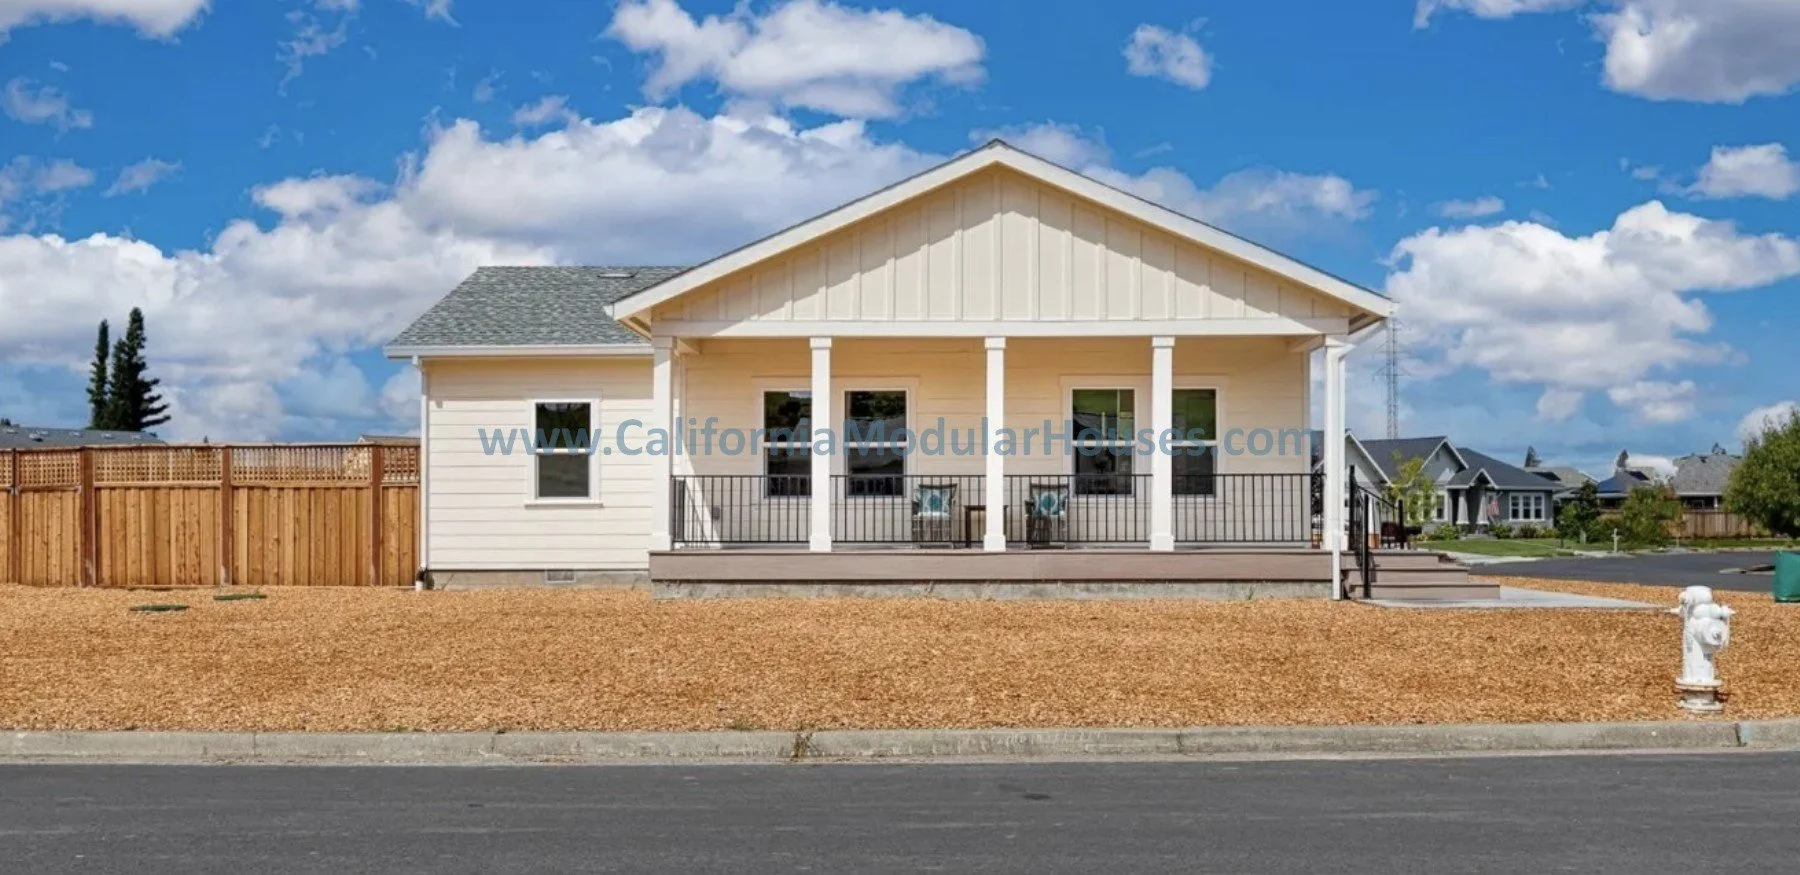
$$$$ - Best Platinum Value
Our most popular modular homes, designed for value, efficient installation, & compatibility with many properties.
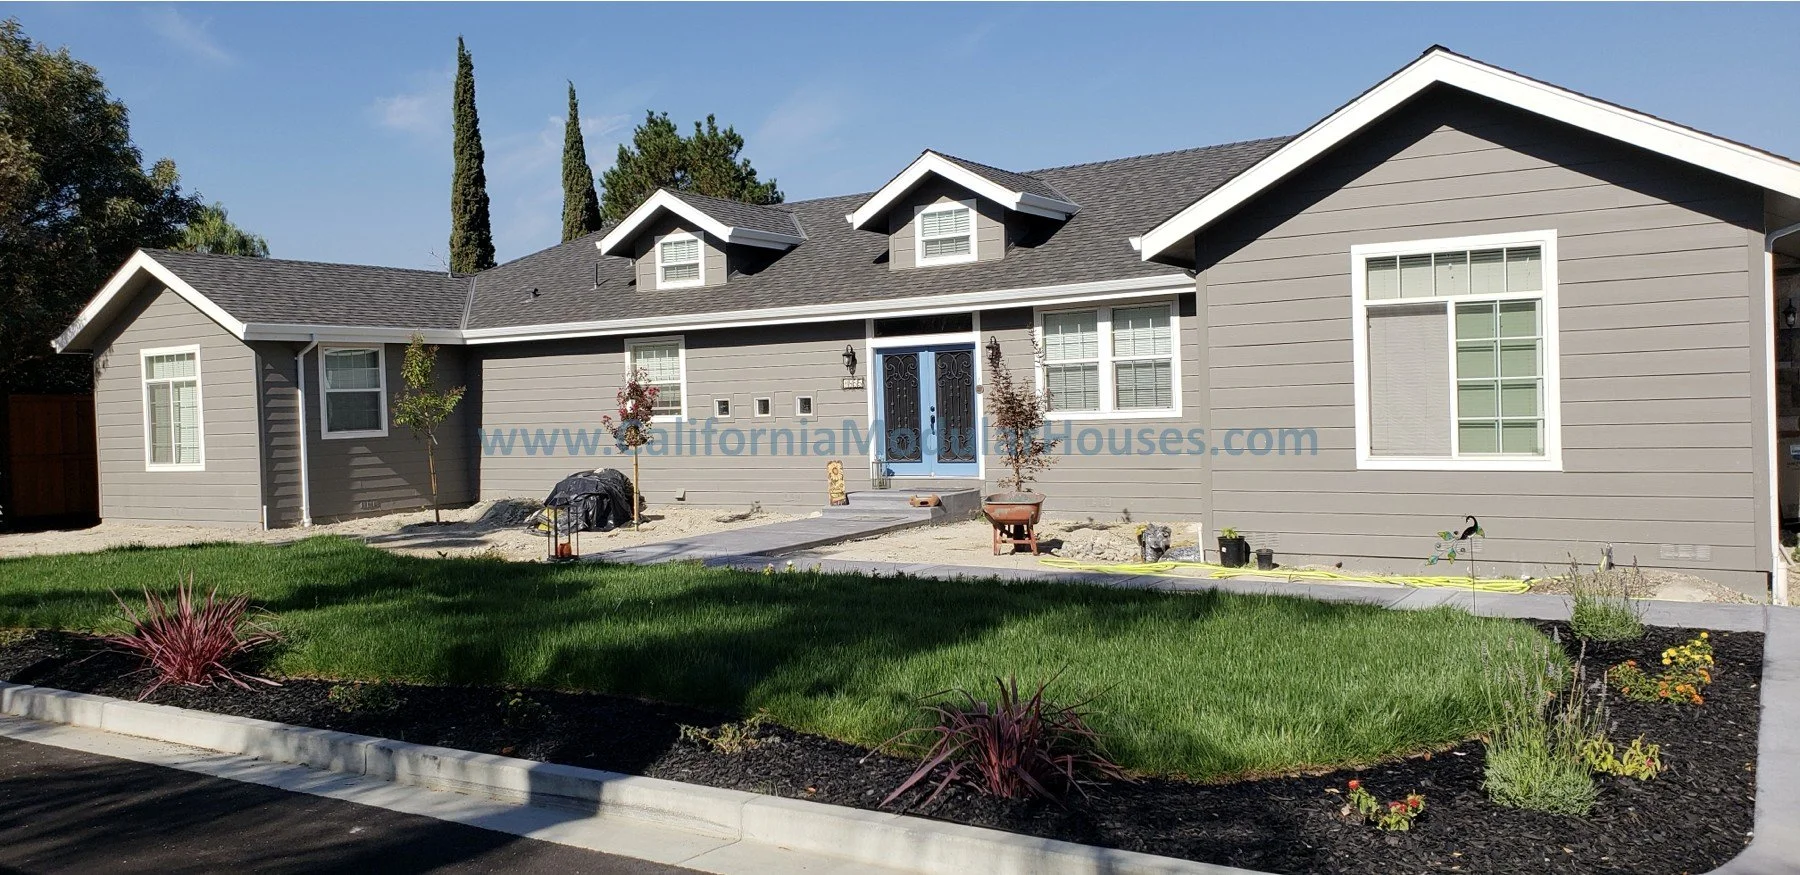
$$$$ - Very Good Value
Flexible multi-section modular homes that balance space, efficiency, & functionality.
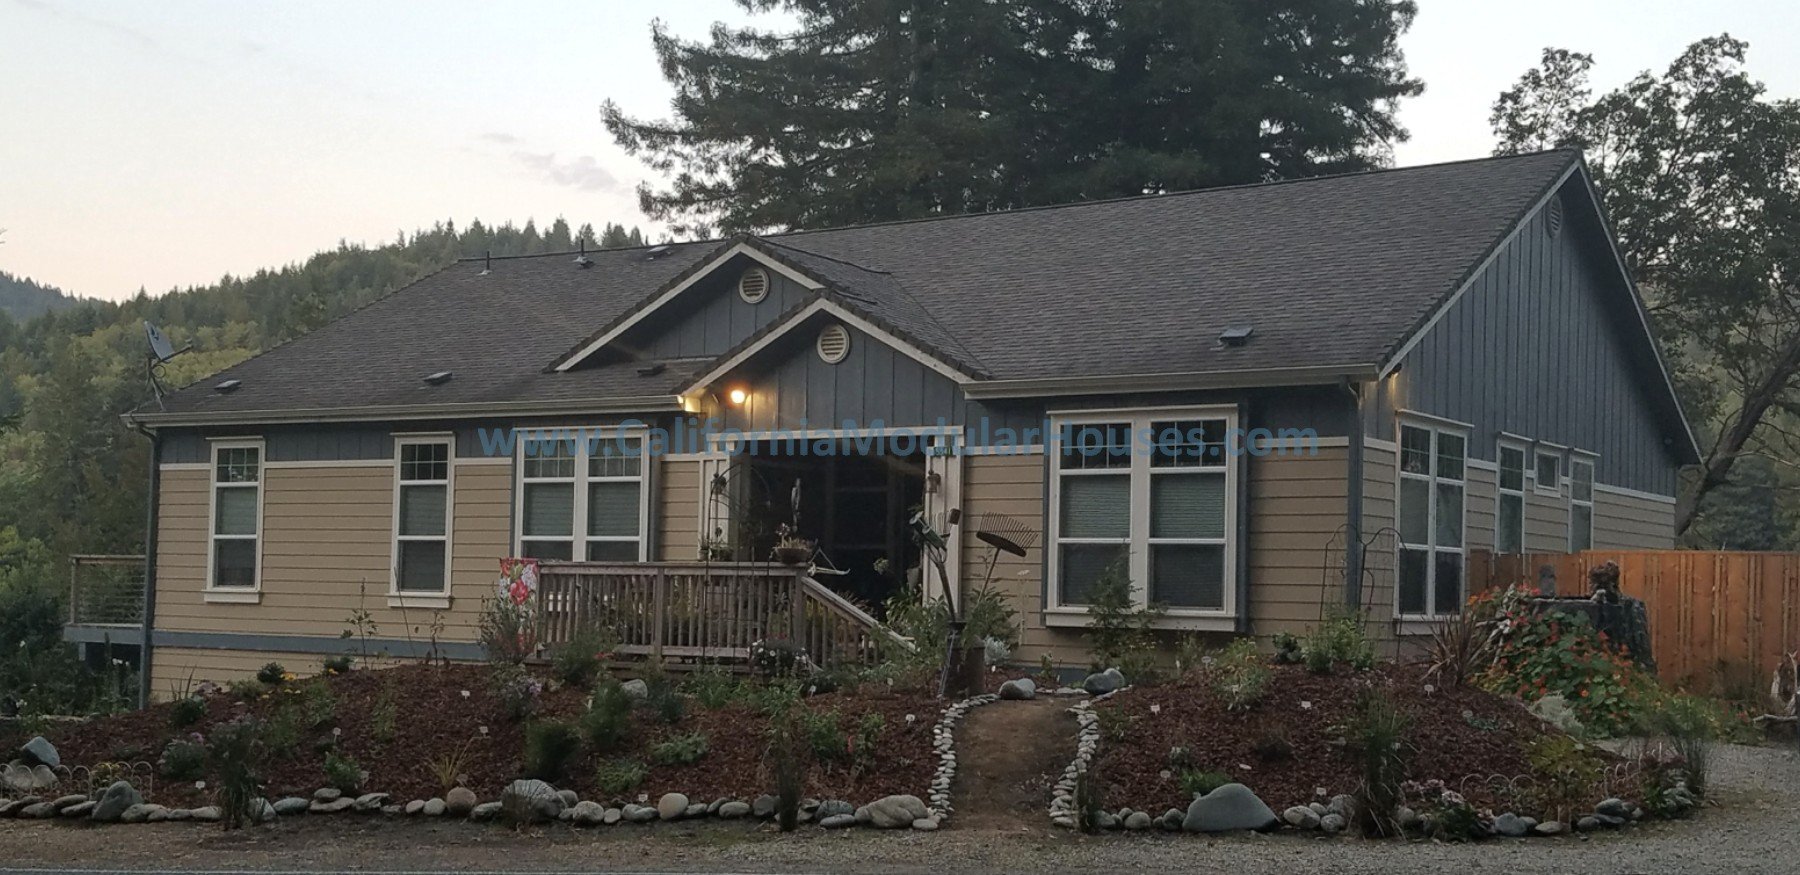
$$$$ - Very Good Value
Spacious modular home layouts that offer excellent value per square foot for larger living spaces.
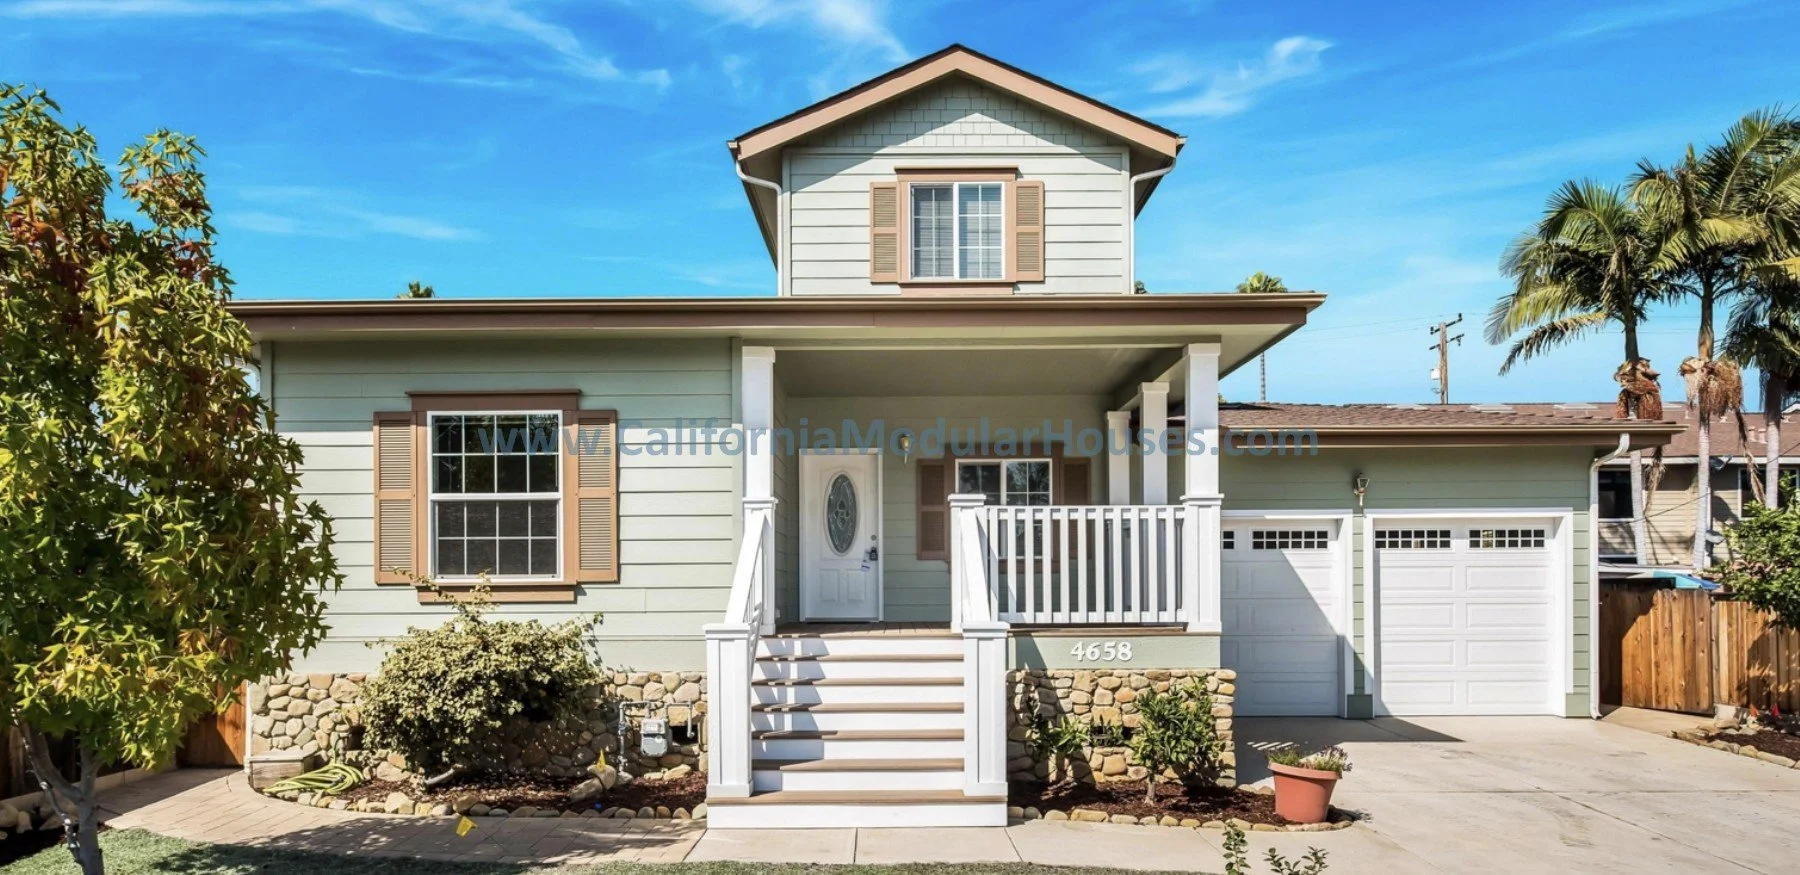
$$$$$ - Good Value
Two-story modular homes maximize living space and work well for many property types and site conditions.
SPECIAL PRICING DISCOUNT
Please provide us with the property address of where you are building your home and we will happily provide you with a quote including transportation and the full specifications for the home.
862 SF
2

1

Temporary Discount $2,000
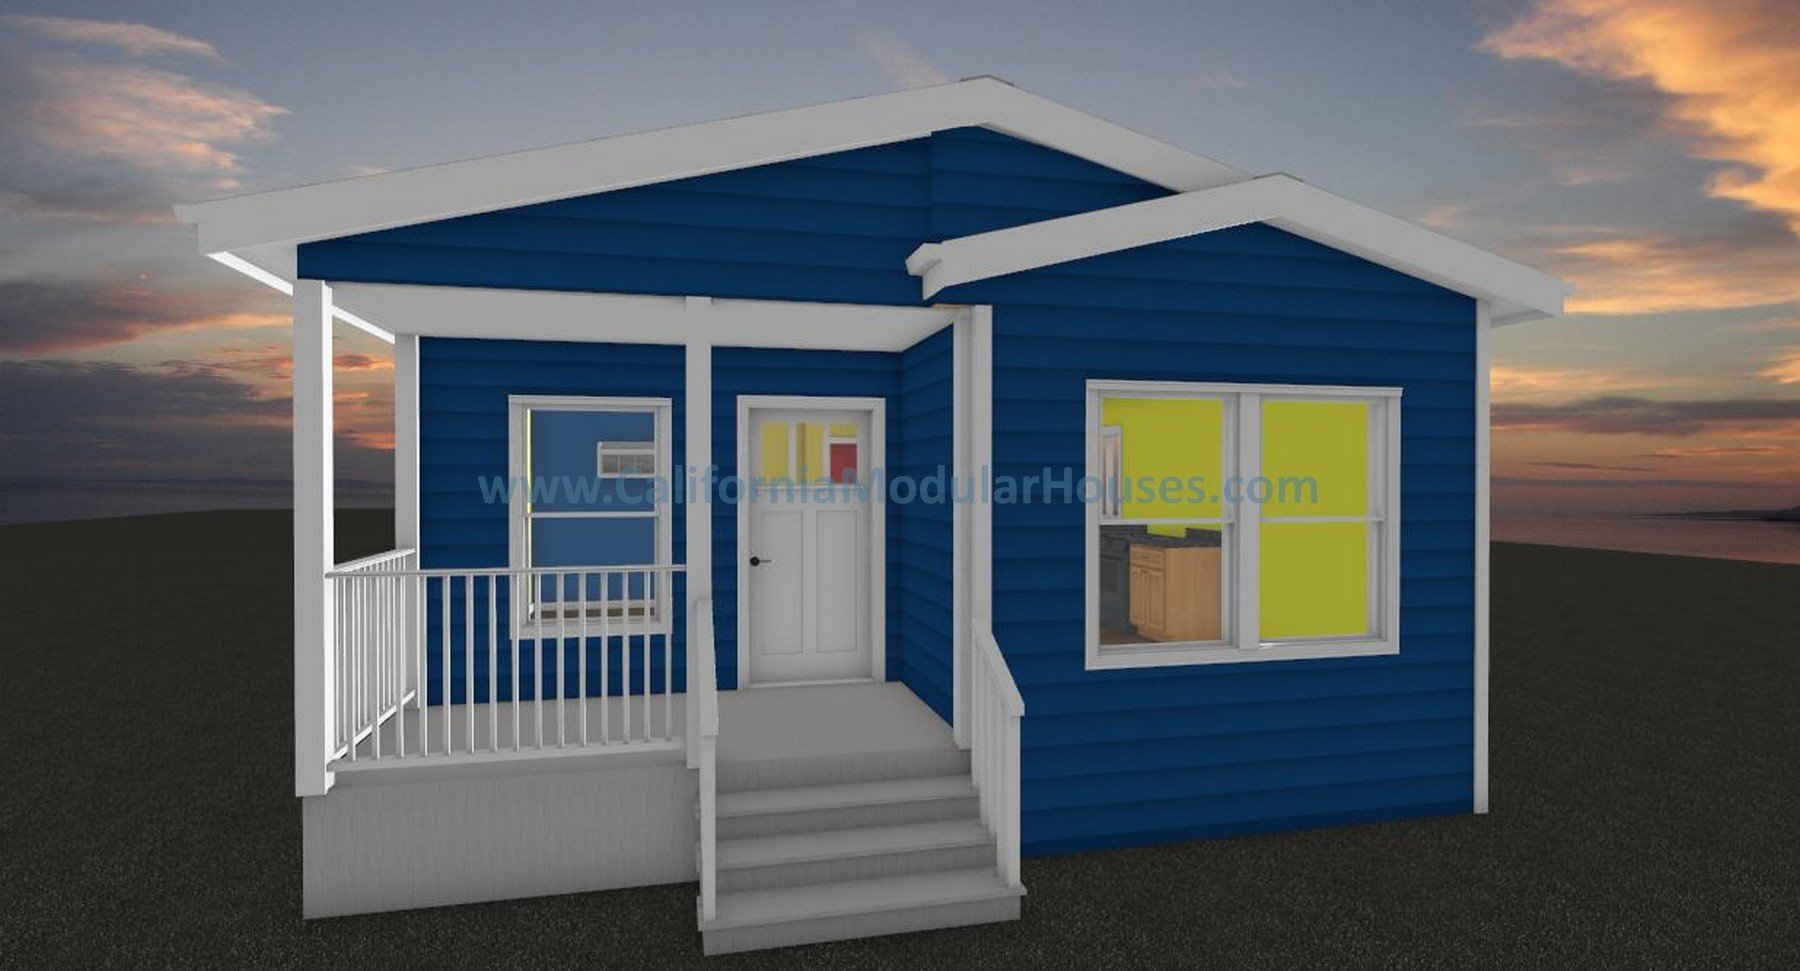
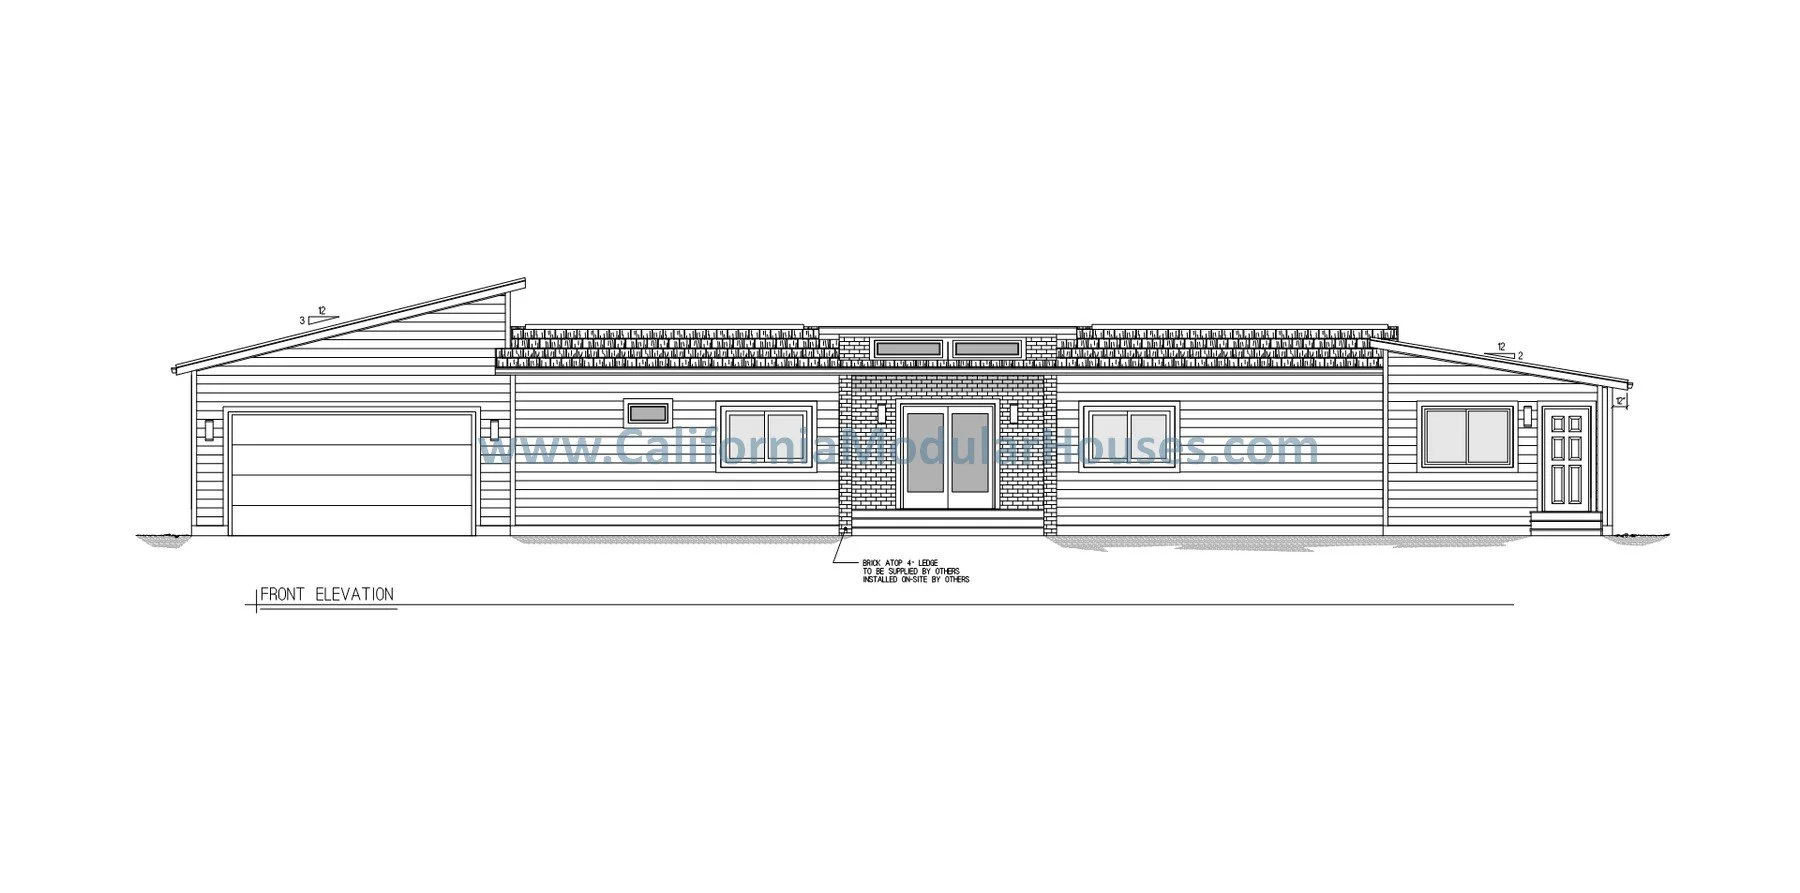
THE LANIKAI
SFR WITH ATTACHED ADU
$369,844
1991 SF
4
3
Special Pricing Ends on 07/31/2026
Discount Terms & Conditions:
Discount is offered on a limited time basis and is subject to change prior to the signing of a complete purchase agreement.
Factory Built Home Pricing:
The stated pricing is the price of the modular home with our standard specifications, ready to ship from the factory. A shipping allowance is required for transportation to the property or mutually designated location (usually the closest County maintained road). A final quote for transportation will be provided upon the scheduling of the transportation, depending upon fuel prices, road conditions, etc.
On-Site Work (by Others):
California Modular Houses, Inc. is not a construction company. We focus on Design, the Plans for the Factory Built Home, Coordination with other required professionals, working with you on the specifications for your home, the order of the home itself, and then delivery. On-site work is not performed by California Modular Houses, Inc. and we aren’t able to estimate the cost of the on-site work.
The on-site work is to be priced out by a California Licensed General Contractor (Others) once there is a full set of plans in hand. Preliminary pricing from a contractor that does not have a full set of plans is guesswork. The contractor needs to have plans that show everything that is desired and required for the project in order to provide a firm quote. We can introduce you to a contractor when you get to that point or you can also interview local contractors to make sure you are getting the best contractor and value for your project.
What We Build & What We Don’t
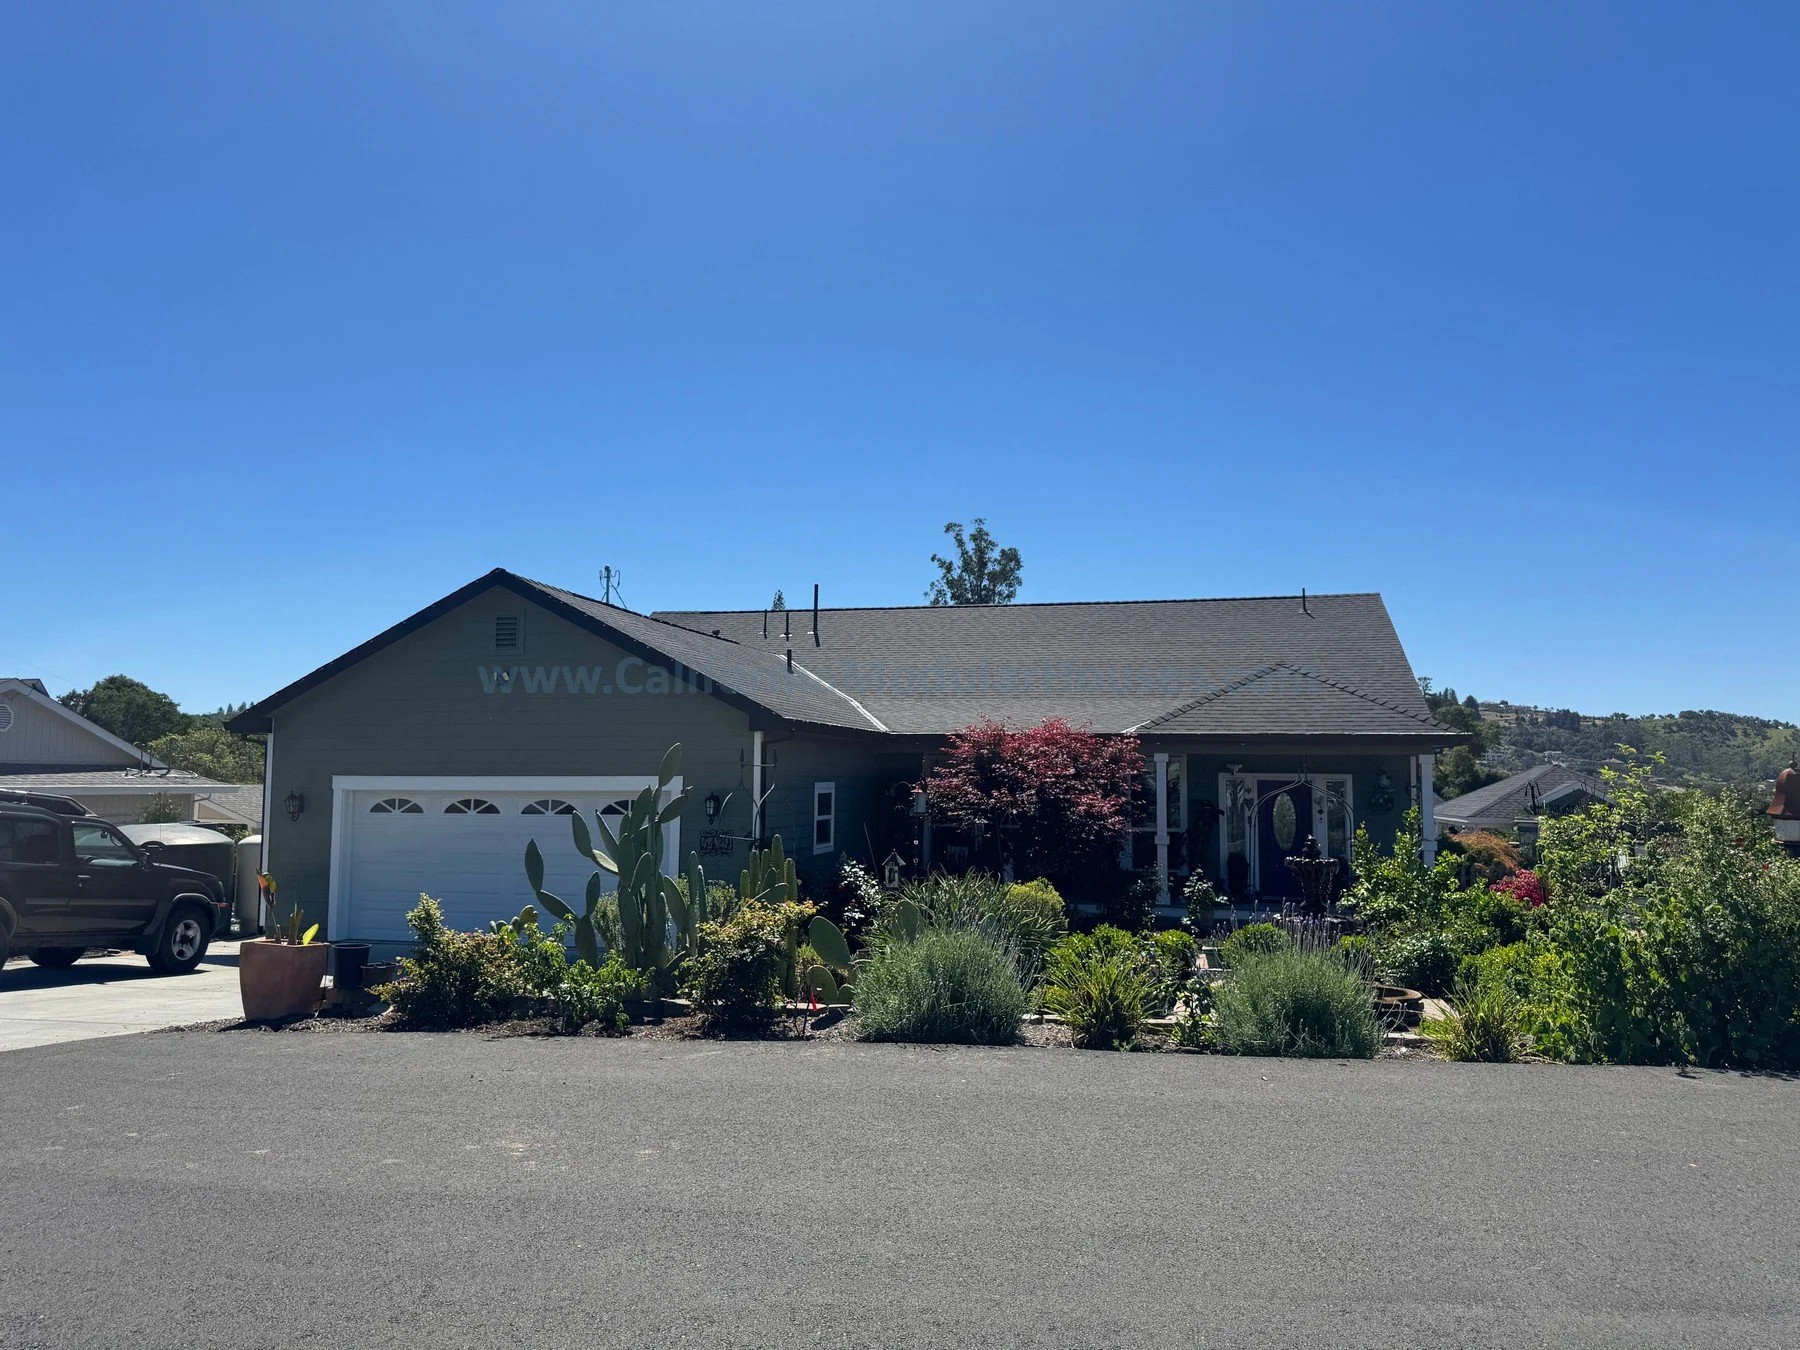
California Modular Houses builds "Factory Built Housing" which is the technical term. In the industry we call them "Modular" homes for simplicity sake. They are often referred to by consumers as "Prefab Homes" though that term is broad and doesn't specify what building code the home is built to. All of our homes are built to the California Building Code, the same building code that a site built home is built to.
We do not build or sell Manufactured, Mobile, or Trailer homes. Those are build to the HUD which is a federal code for people that require low cost living accommodations.
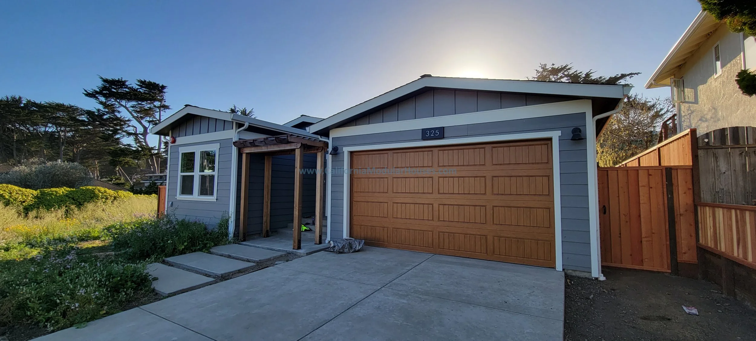
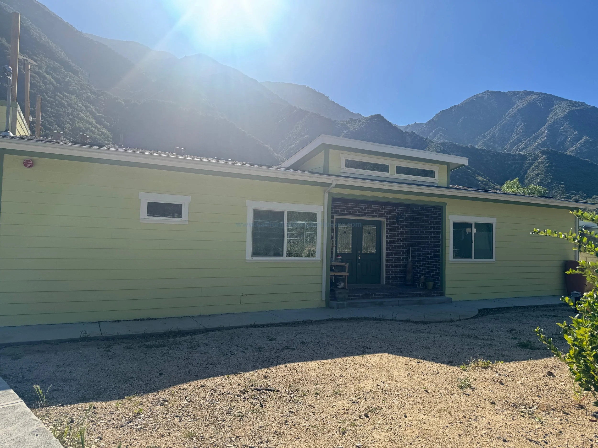
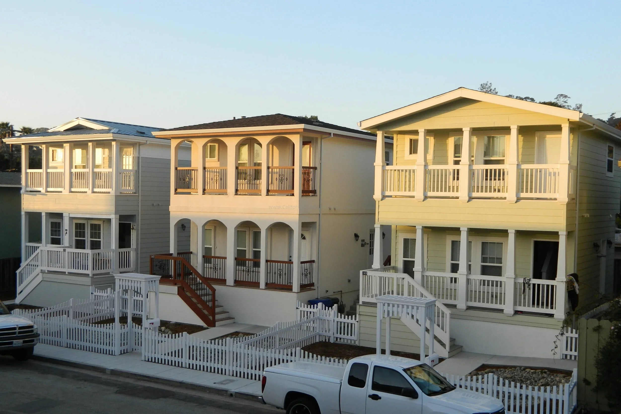
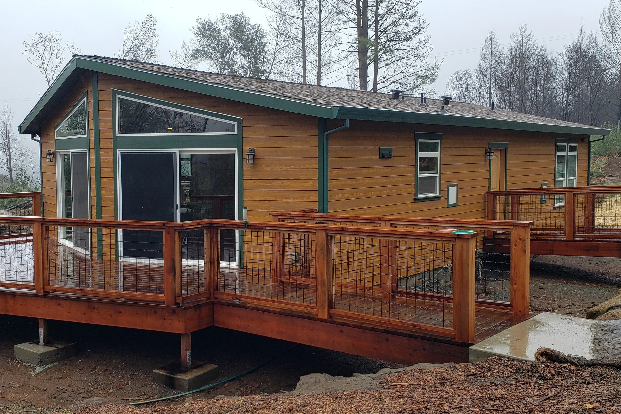
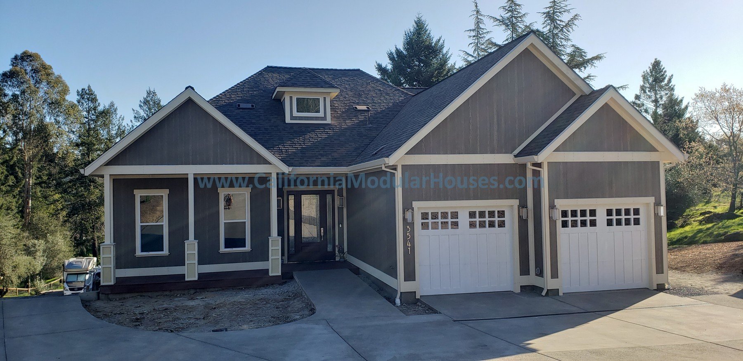
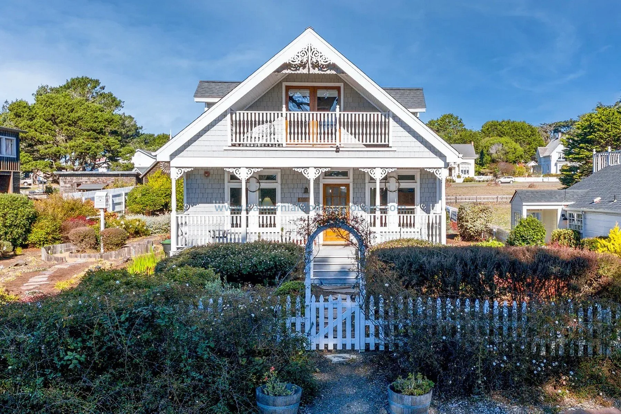
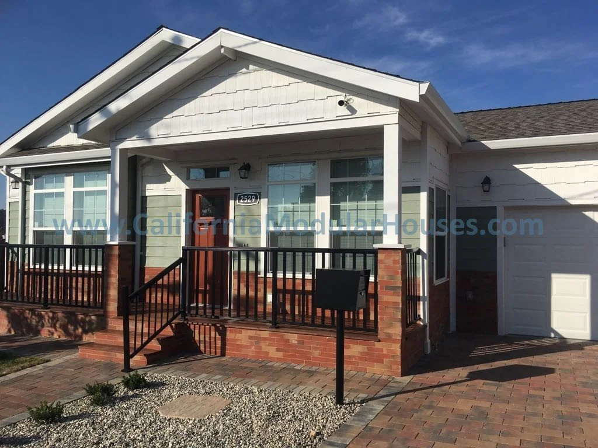

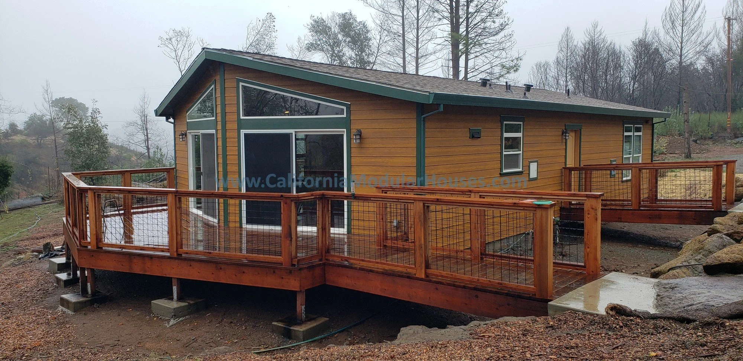
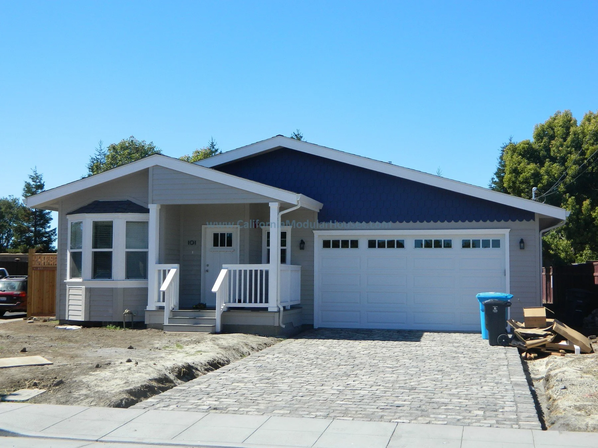
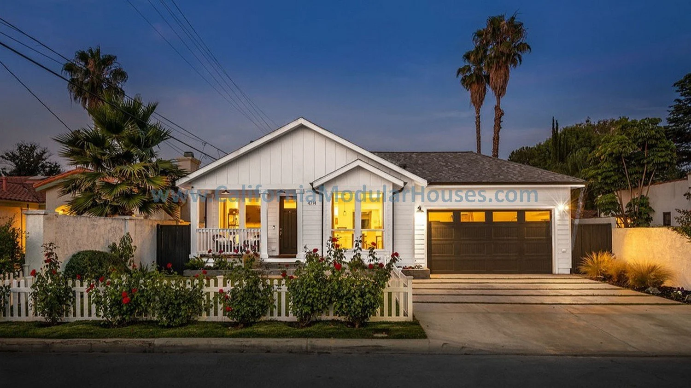
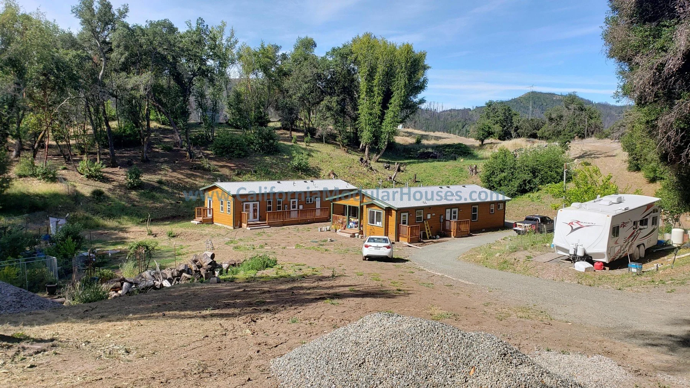
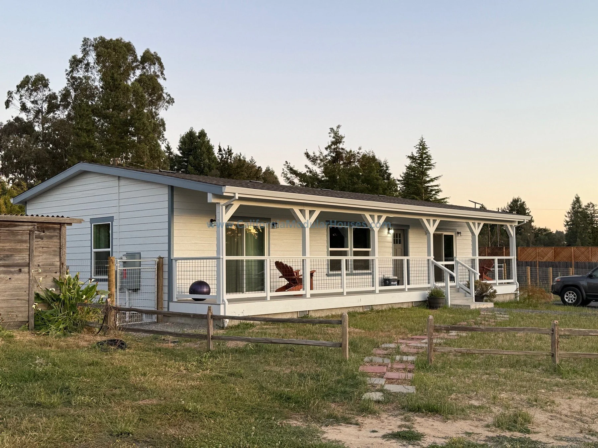

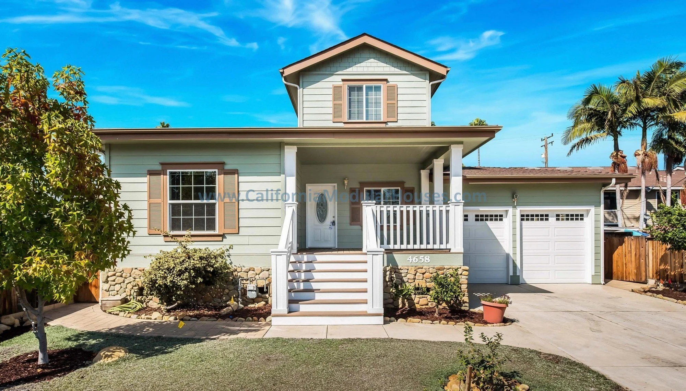
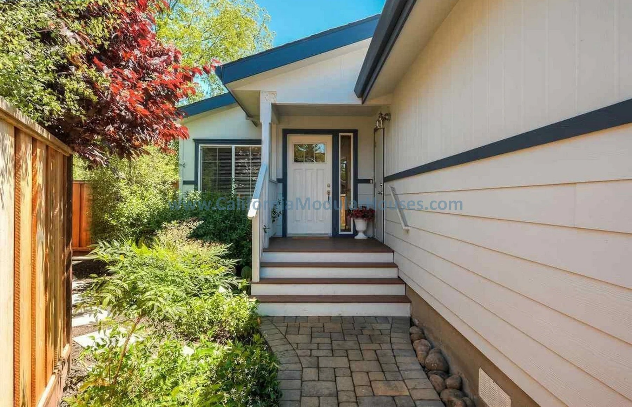
Our gallery has hundreds of images of our completed prefab modular homes.
Take a look and contact us for more info.


WE ARE HONORED TO BE MEMBERS OF:



The Modular Building Process, Simplified
-

Property & Planning
Start with your land and your goals. We help you understand zoning, site conditions, and budget considerations so you can choose the right modular home.
-
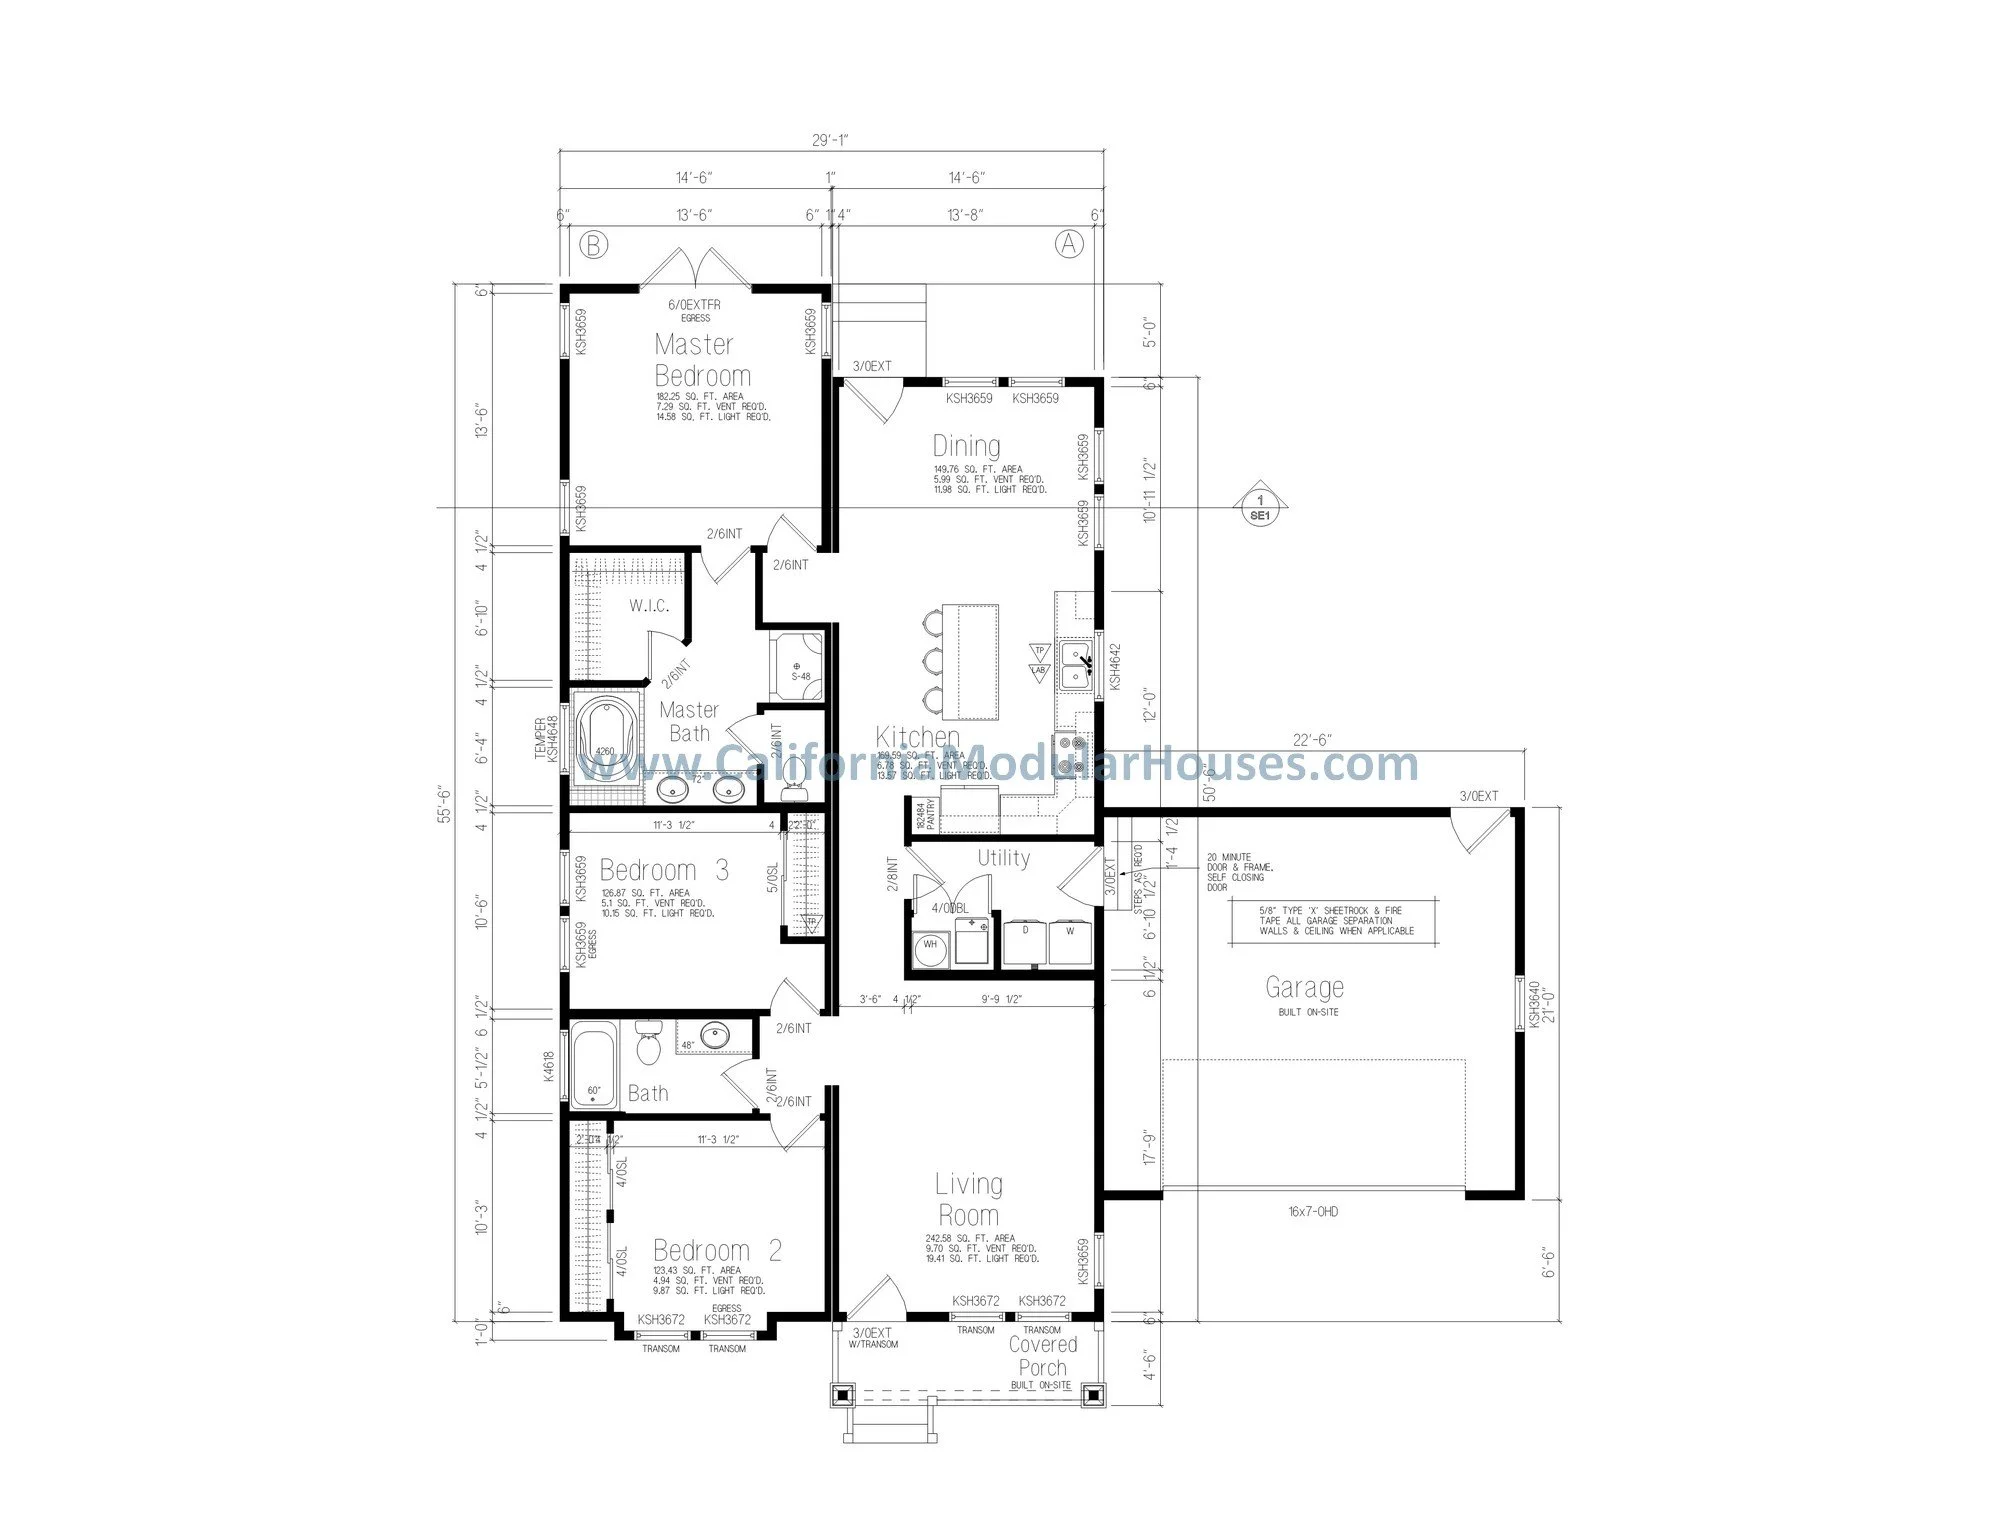
Design & Feasibility
Select a floor plan and confirm what can be delivered to your property. Plans can be stock, customized, or fully designed to fit your needs.
-
Permits & Prep
Engineering and plans are completed, permits are submitted, and your site is prepared for construction with experienced modular professionals.
-
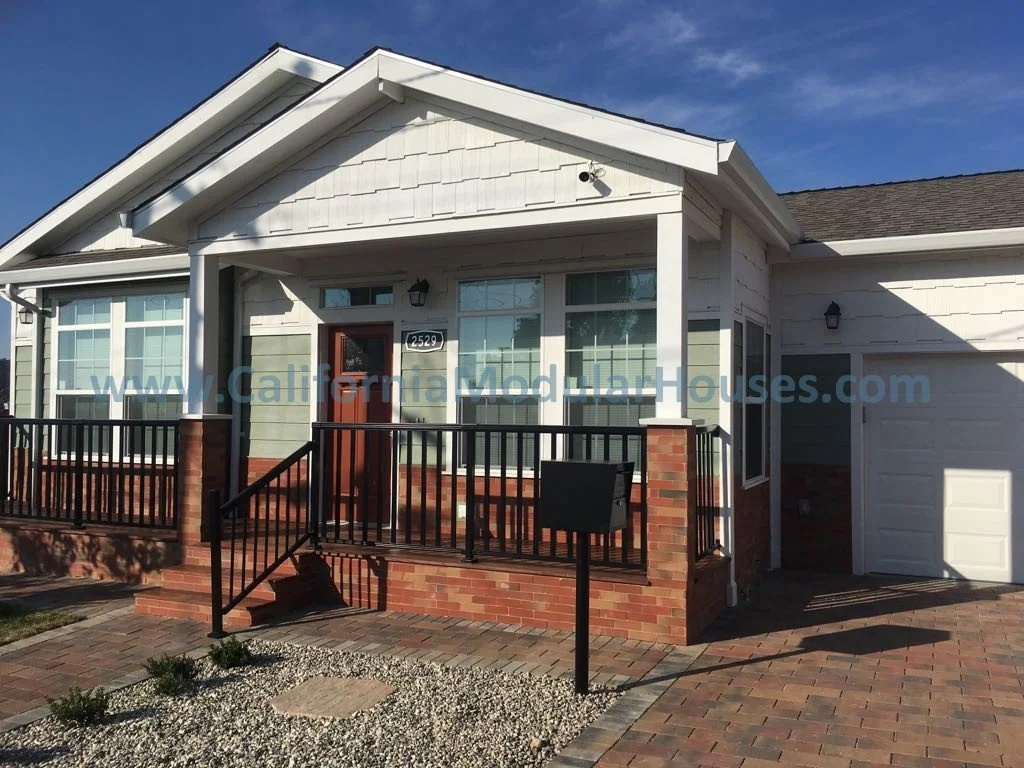
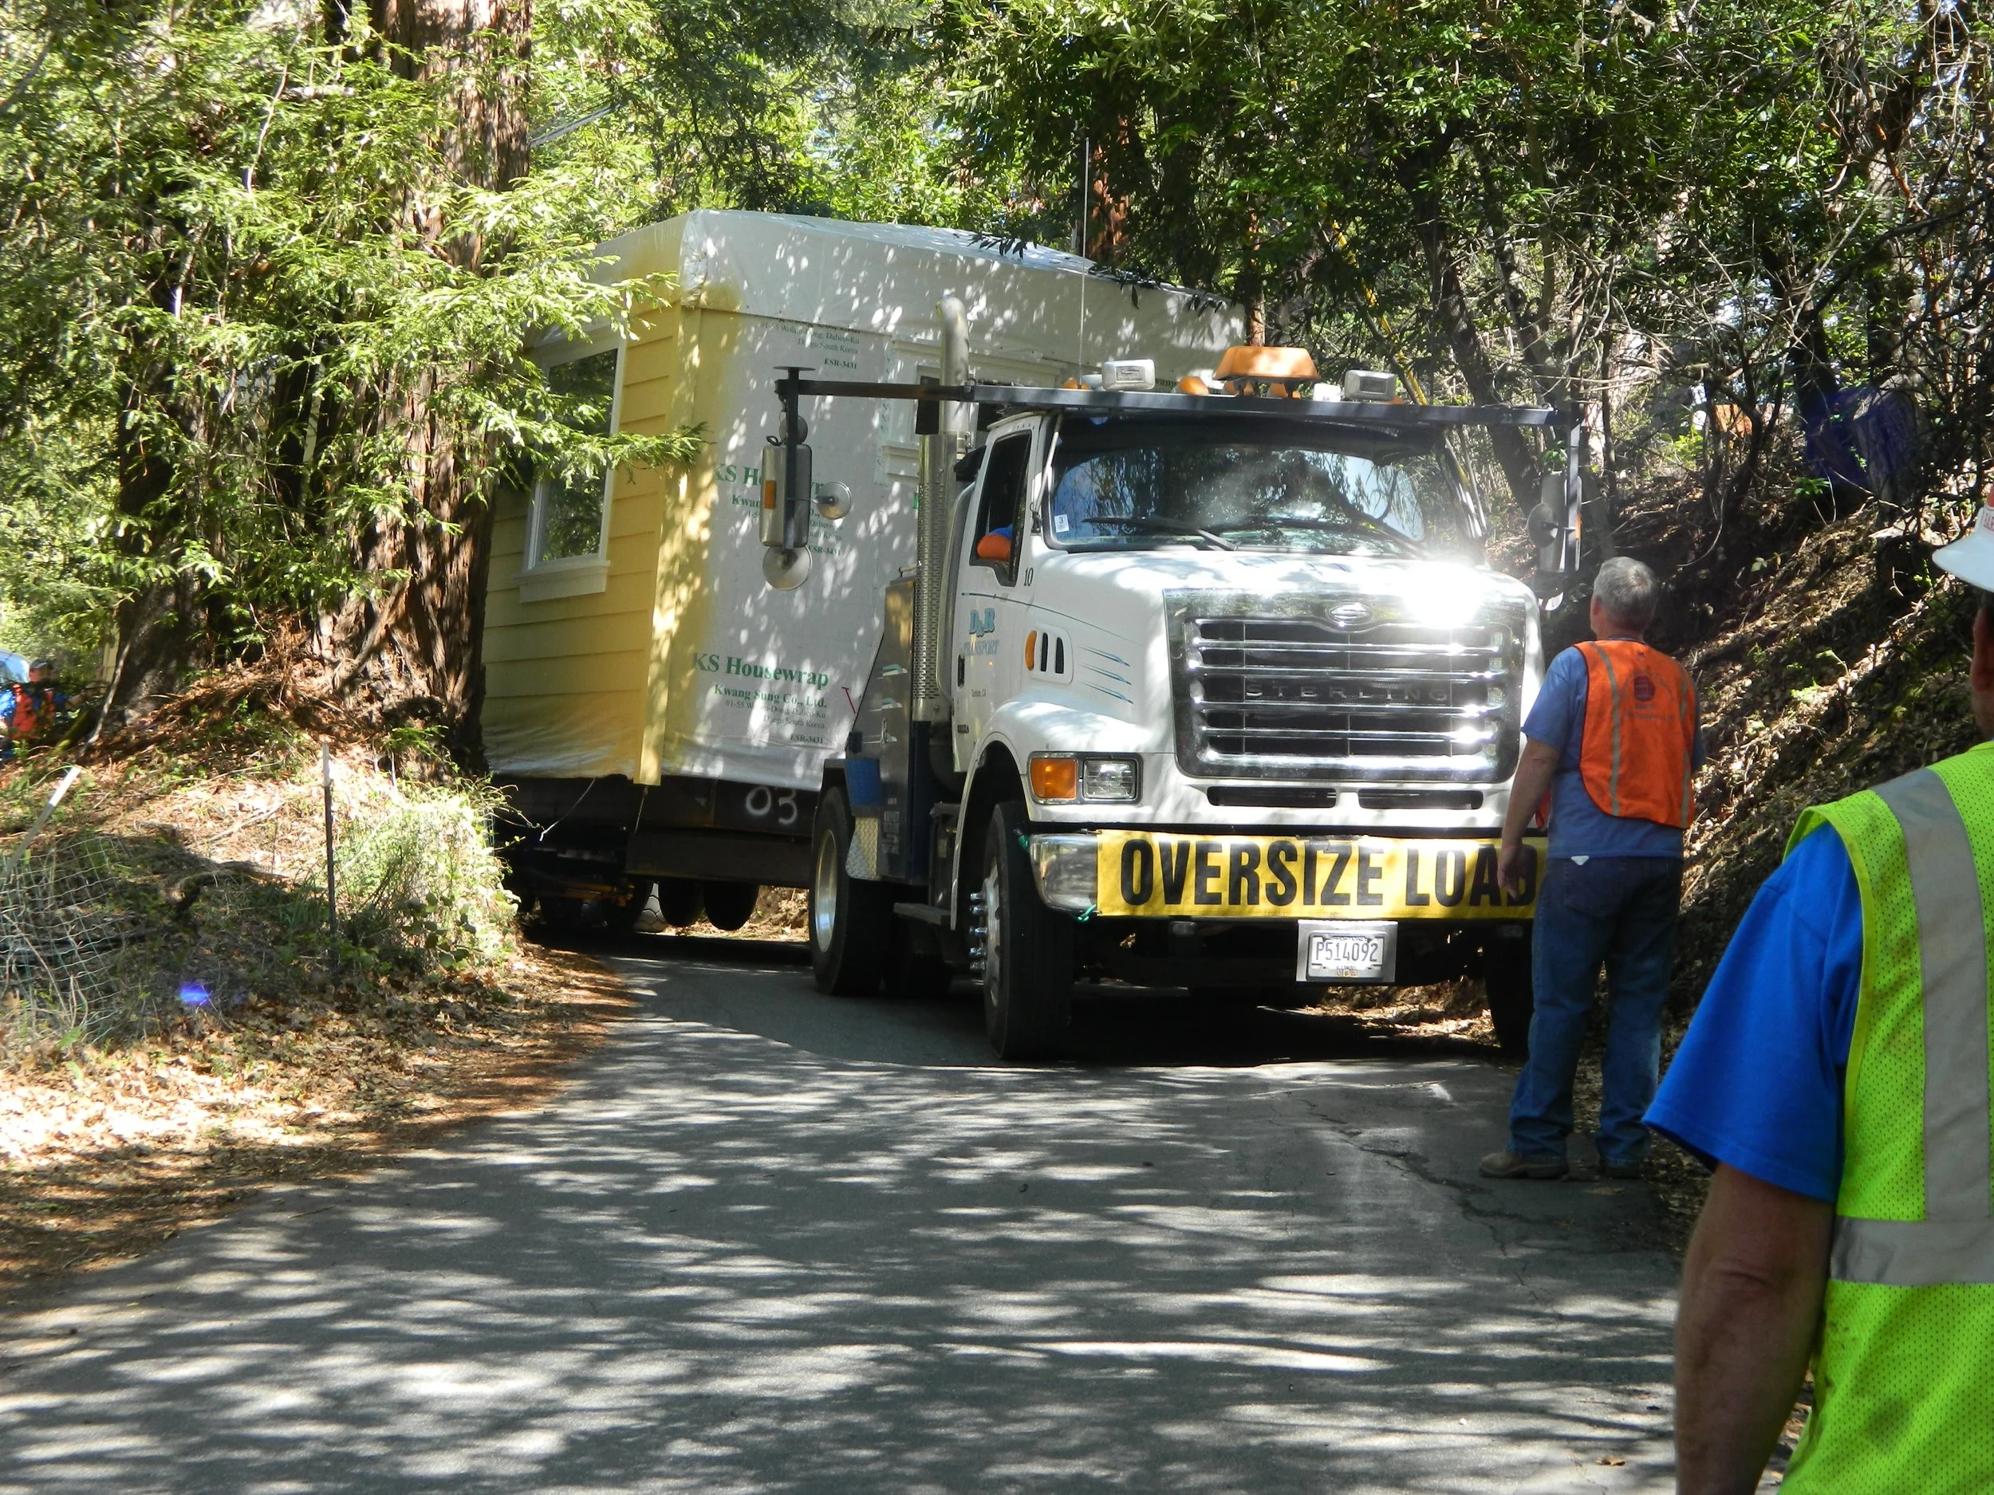
Build & Move In
Your home is built in the factory while site work happens simultaneously, then delivered, assembled, inspected, and ready for you to move in.
Modular Home FAQs
Some of the most commonly asked questions regarding modular homes.
Check out our Modular Home FAQ page to read these answers in depth.
-
Modular homes are real single-family homes built to the California Residential Code, just like traditional site-built homes. Unlike manufactured or mobile homes, modular homes are factory-built in sections and assembled on-site on a permanent foundation. They are financed, appraised, and valued similarly to conventional homes.
-
Modular homes can offer faster build times, better cost control, and a more streamlined building process compared to traditional site-built homes. Using proven floor plans also helps reduce stress, simplify planning, and provide clearer pricing earlier in the project.
-
Modular homes are real single-family homes built to the California Residential Code, just like traditional site-built homes. Unlike manufactured or mobile homes, modular homes are factory-built in sections and assembled on-site on a permanent foundation. They are financed, appraised, and valued similarly to conventional homes.
-
Choosing a stock modular home plan is usually the fastest and most cost-effective option. Pre-designed plans help simplify engineering, speed up the process, and reduce overall project costs.
Featured Plans by our Designer
Prefab Modular Homes Designed by our Designer
Please provide us with the property address of where you are building your home and we will happily provide you with a quote including transportation and the full specifications for the home.
ADU of the Month
750 SF
2
1
Temporary Discount $2,000
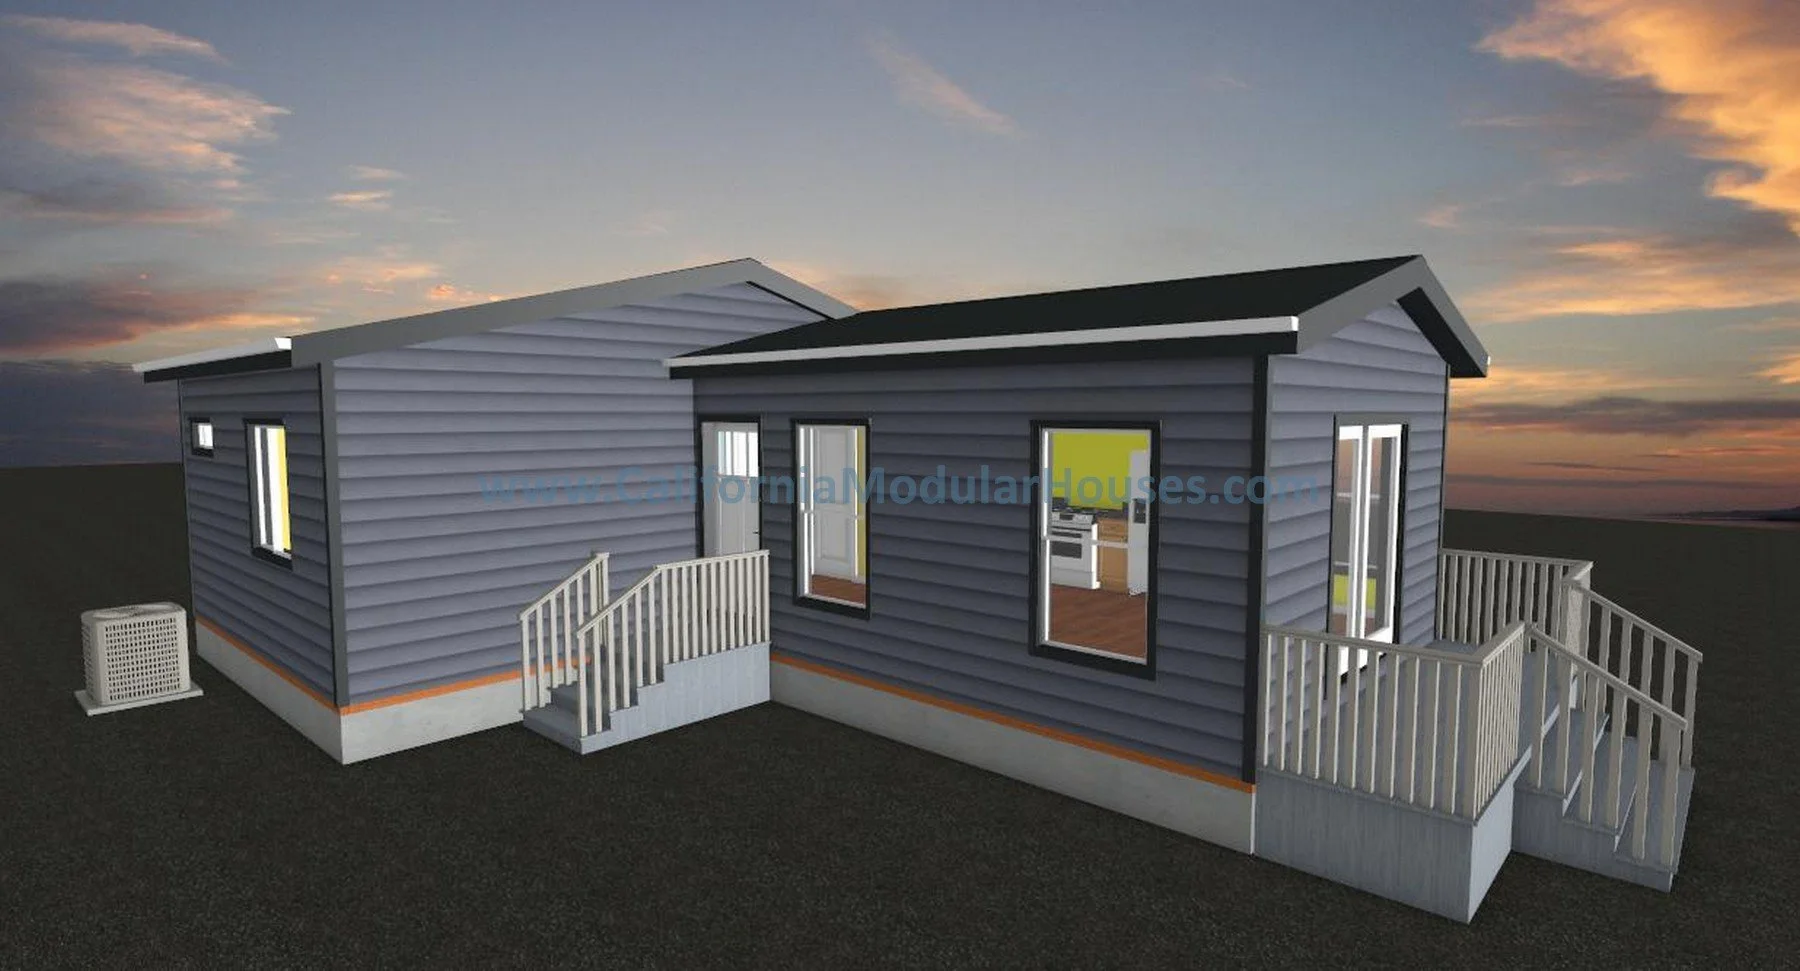
Home of the Month
1552 SF
3
2
Temporary Discount $3,500
Tour The Jay,
Prefab Modular ADU
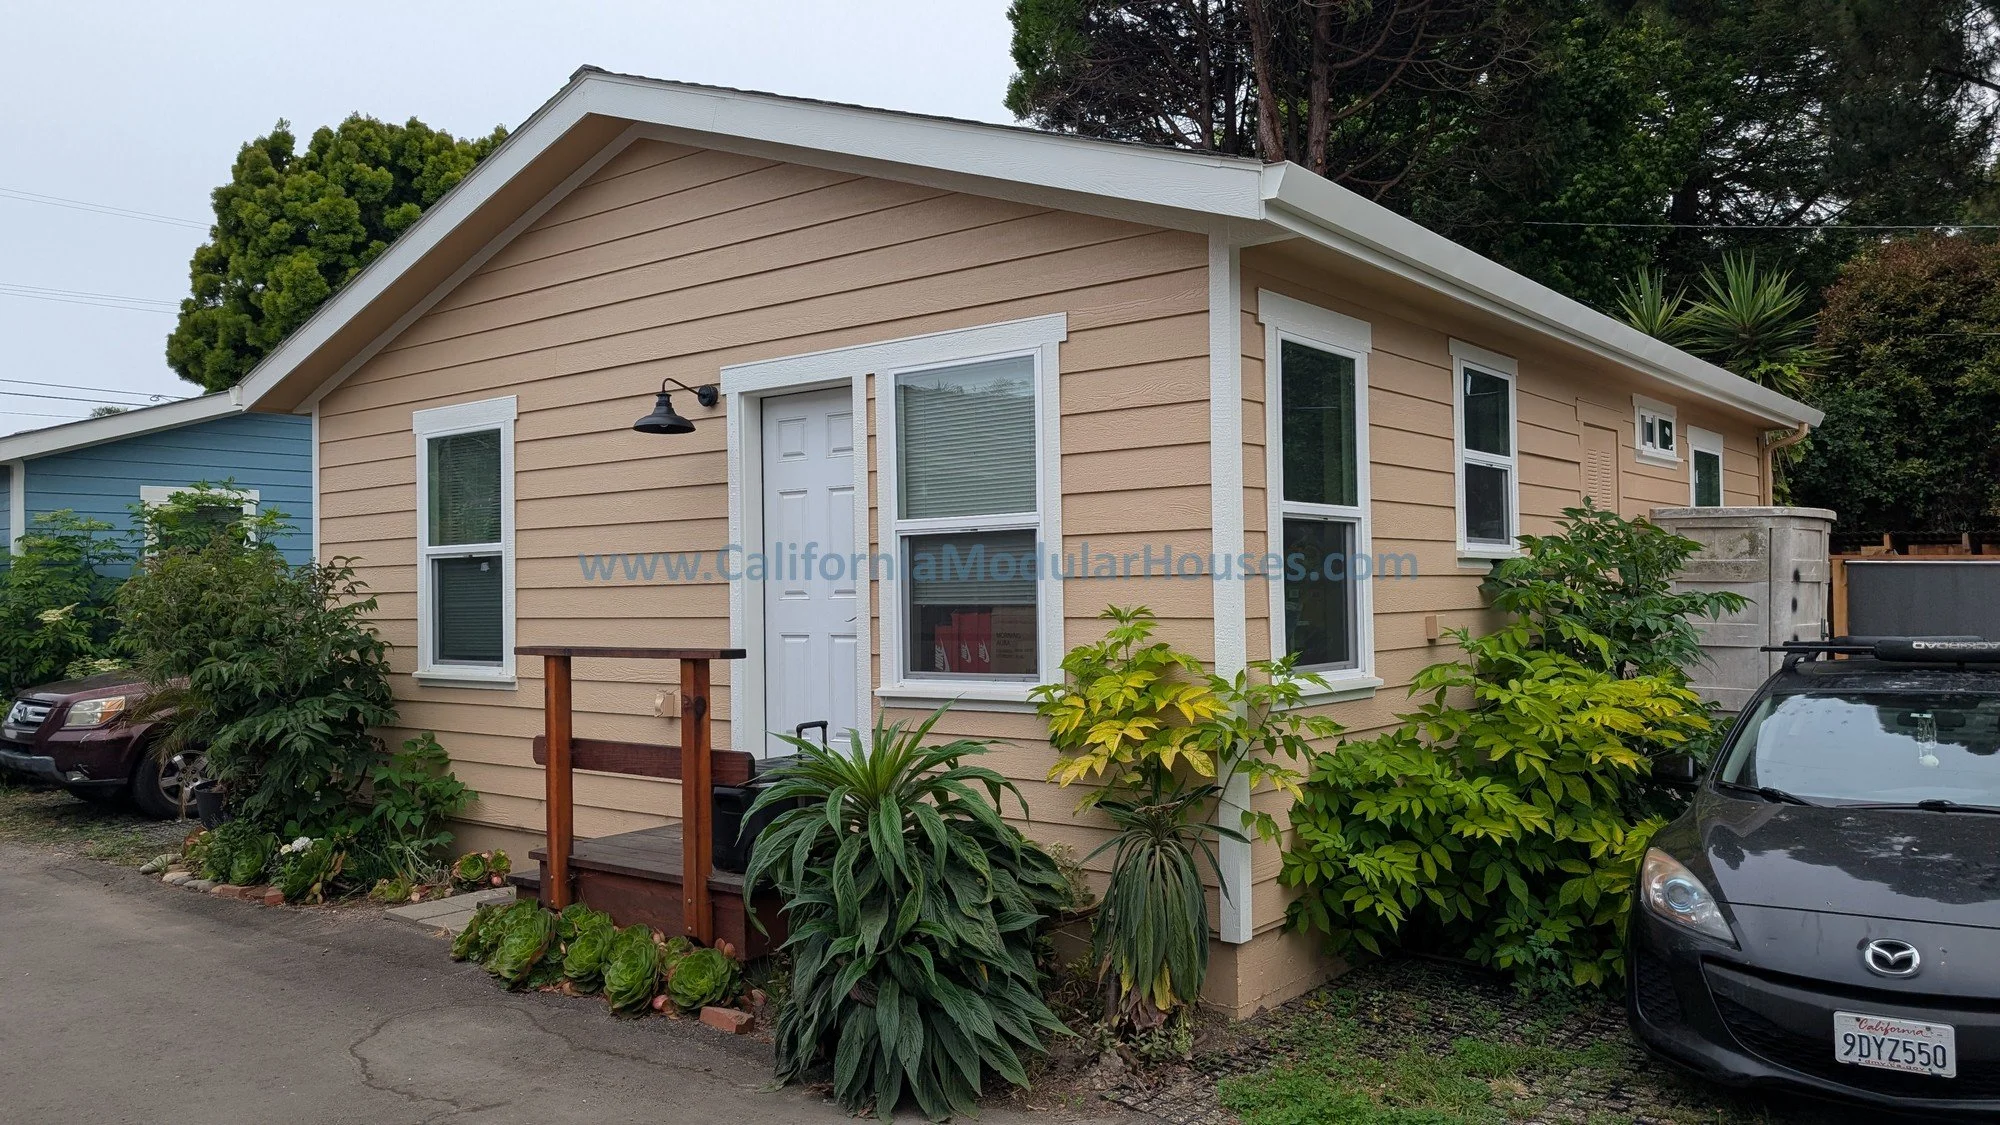
After working together for several years on multiple projects, these clients trusted us with building their own ADU. As modular project managers with over 30 years of experience, we ensure a home to be proud to live in.
Visit our YouTube Channel for more videos, including renderings that our in-house designer will complete for you through our Drafting Services.