Can Modular Homes Be Customized to Fit Your Design Preferences?
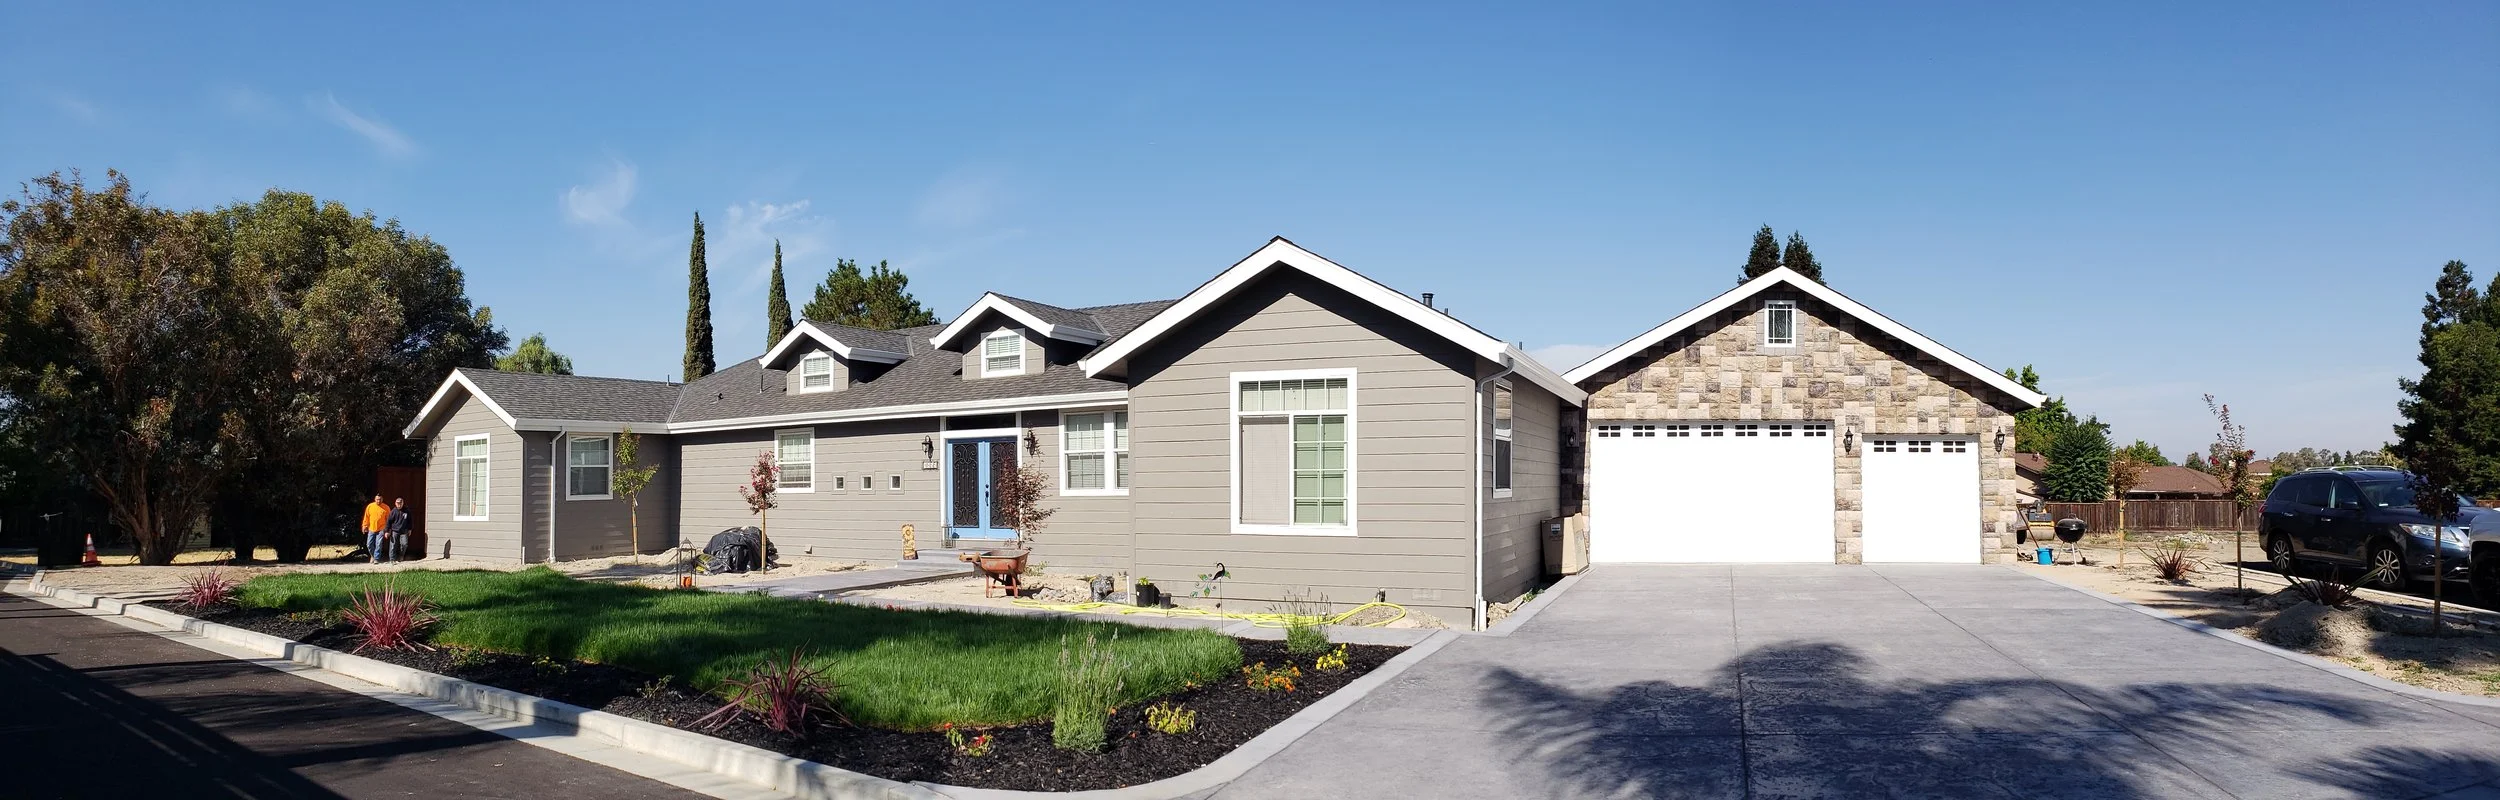
Yes! Over half of our homes are customized or a brand new design.
If you want something drawn from scratch, need to modify the footprint, want to make some interior tweaks to customize things?
This is your house, it should and will be built exactly how you want your house to be!
🌿 Can Modular Homes Be Customized to Fit Your Design Preferences?
Absolutely — modular homes are highly customizable, and today’s builders offer far more flexibility than most people expect. Whether you’re dreaming of a cozy cottage, a sleek modern layout, or a fully tailored architectural design, modular construction can adapt to your vision.
Modular homes are built in sections inside a factory, but that doesn’t mean they’re “one‑size‑fits‑all.” Instead, think of them as a design framework you can shape, refine, and personalize to match your lifestyle.
✨ What You Can Customize
Below is a friendly overview of the most common ways homeowners personalize their modular home. Each item begins with a Guided Link so you can easily explore any topic further.
Floor plan design — Adjust room sizes, add bathrooms, open up living spaces, or reconfigure layouts to match how you live day‑to‑day. Many builders offer both flexible templates and fully custom architectural options.
Interior finishes — Choose your flooring, cabinetry, countertops, lighting, hardware, and paint colors. From rustic to ultra‑modern, interiors can be tailored to your preferred style and budget.
Exterior style — Customize siding materials, roof pitch, window styles, porch designs, and overall curb appeal. Your modular home can blend seamlessly with local architecture or stand out with a unique look.
Structural and site‑specific features — Modules can be combined in different configurations, and builders can integrate on‑site additions such as garages, decks, or specialized foundation requirements.
⚠️ What to Expect: Limits & Tradeoffs
Customization is a major strength of modular construction, but there are a few practical considerations to keep in mind:
Factory‑built constraints — Because modules are engineered for transport and assembly, certain structural changes may not be possible mid‑build. More customization often means more planning time and higher cost.
Local regulations — Building codes, zoning rules, and site conditions can influence what’s feasible. Your builder will help ensure your design meets all requirements.
Budget & timeline — Custom features, unique materials, and complex layouts can extend production timelines and increase overall project cost.
🏡 Builders Known for Strong Customization Options
Many modular manufacturers offer robust customization, including flexible layouts, premium finishes, and architect‑driven designs. While every builder is different, the following types of companies typically provide the widest range of options:
National modular home builders — Often offer both pre‑designed plans and fully custom layouts.
Architect‑focused modular firms — Specialize in unique, design‑forward homes with extensive personalization.
High‑tech modular platforms — Use advanced manufacturing or printing technologies to create customizable models.
Regional custom modular builders — Provide hands‑on design collaboration and site‑specific solutions.
Steps to Build a Modular Home in California
Check out our FAQ page read more in-depth answers to the most commonly asked questions about modular homes.
Step 1:
Secure Land
Having a property is usually the first step in building your dream home.
Without land, it is hard to choose a home model or determine what the balance of your budget for building is.
Step 2:
Modular Feasibility Study
This is where one of us comes out to meet you at the property and determine what size modules can be delivered.
There is a fee for this service but it’s a credit on the price of the home.
Step 3:
Choose Home Model
We now know what size modules can be delivered. You can choose a home model that meets your requirements. Start with the smallest one you will consider and work your way up to your dream home.
More detailed info about building California
Check out our Modular Steps to Building page for more detailed information about building a modular home throughout the state of California.
Step 4:
Working on Plans
This is where you start working with us on the plans for your Factory Built Home (Modular).
There are costs involved in the modular home plans but they are a credit on the price of the home.
Step 5:
On-Site Pans
You will needs some plans for the on-site portion of the project:
Topographical Survey
Civil Engineered Site Plans
Soils Report
Foundation Plans, etc.
Step 6:
Permitting
Now that your plans are completed it is time for submission. We have an Optional Permitting Service or we can introduce you to someone to help you.
Expect plan check revisions, rarely do plans get approved on the first or second submission.
Home Floor Plans & Pictures to Review
Take a look at hundreds and hundreds of images and floor plans of our homes. Your home can look exactly how you want it, you are only limited by your imagination & budget.
Step 7:
Contractor Interviews
We do know a few General Building Contractors that we can introduce you to. They are familiar with modular home and can certainly help you.
Sometimes though you may have a qualified local contractor you’d like to work with, this is also your decision to make.
This is one of the most exciting parts of building a modular home. You get to see all of your hard work being delivered to your property.
You get to sit back, take pictures, and watch the show.
Then you get to walk through your house!!!
Step 8:
Modular Home Delivery & Set
Step 9:
Completion of Modular
Your General Contractor will work to secure the modules to the foundation, connect the cross-overs, finish whatever on-site work there is, etc..
From there, the City/County will review and provide your Certificate of Occupancy. Time to move into your dream home!
Congratulations!!!
Map Addresses Are Intentionally Approximate to Protect the Privacy of our Clients.