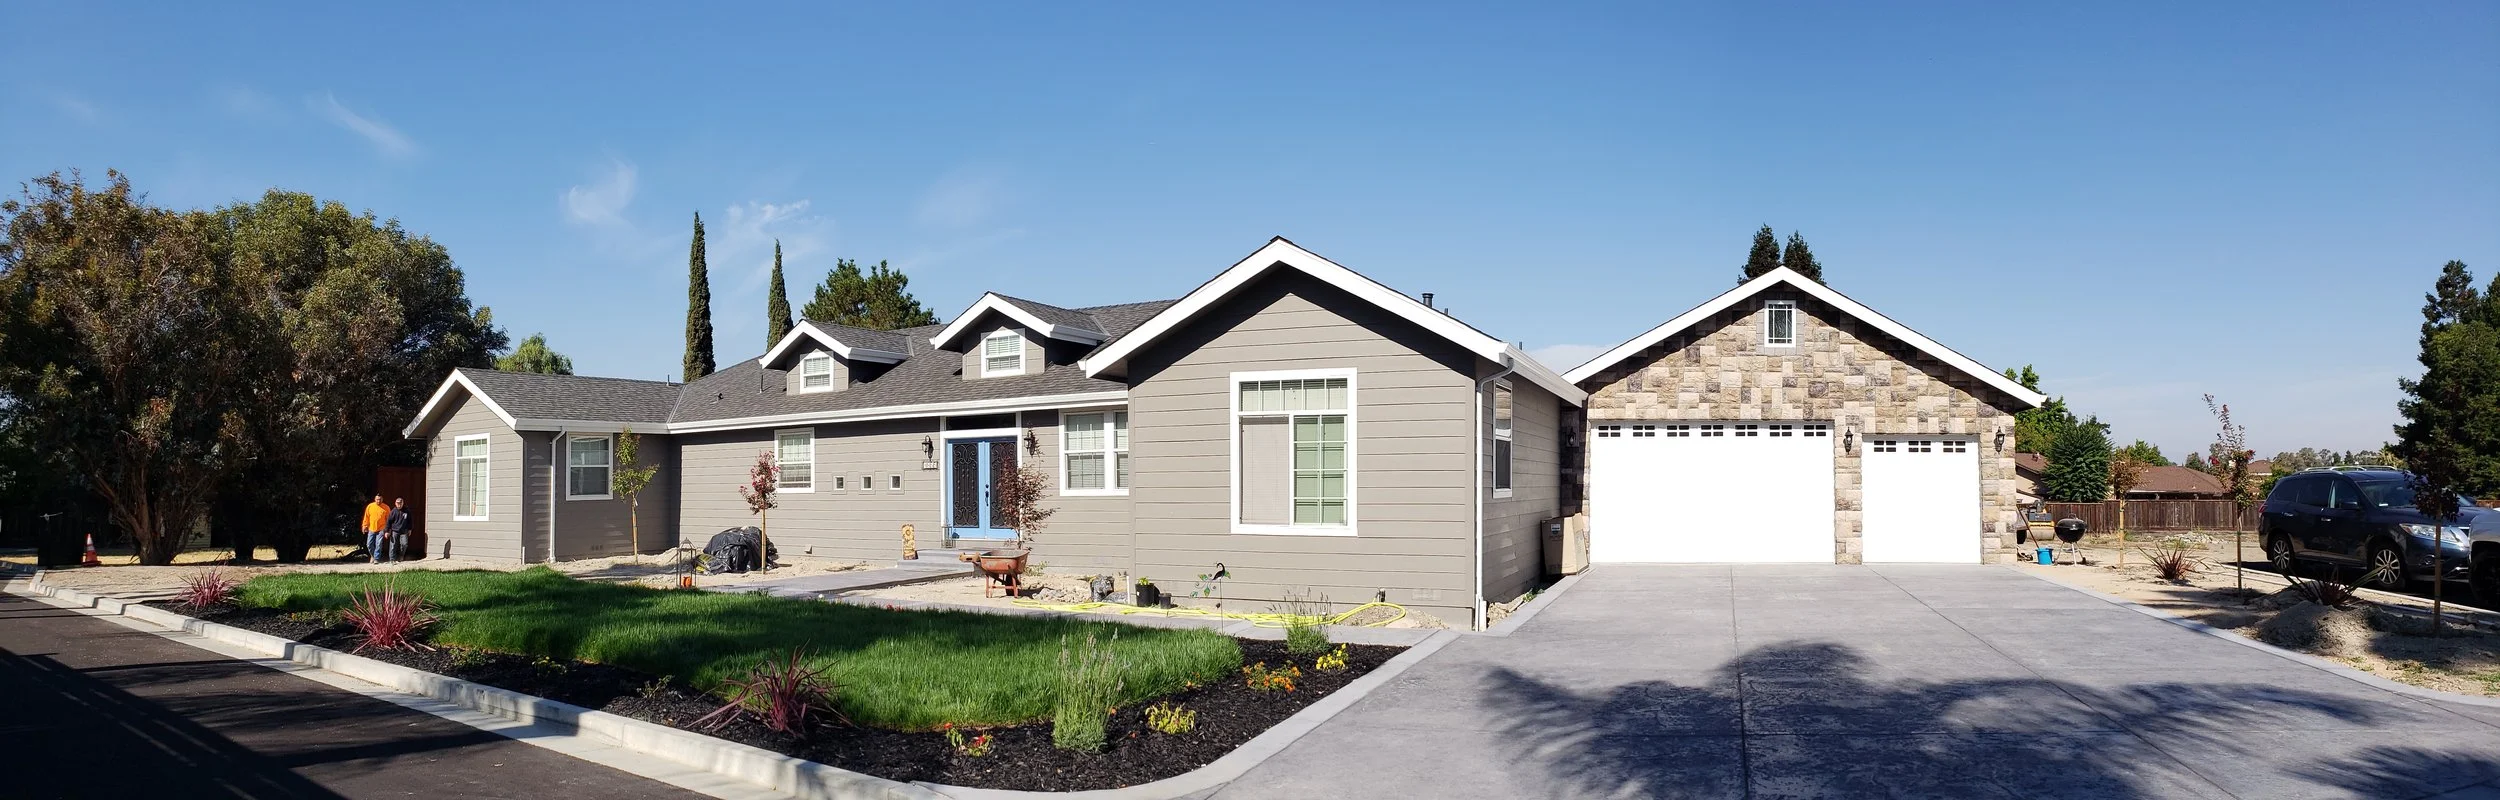
Can modular homes be customized to fit specific design preferences?
Can modular homes be customized to fit specific design preferences?
Yes — modular homes can be customized to fit specific design preferences, often substantially. Many manufacturers and dealers offer fully custom or semi‑custom floor plans, a wide range of interior finishes (cabinetry, flooring, fixtures), exterior styles, window/door placement, roof pitch choices and engineered layout changes by combining or reconfiguring modules. (californiamodularhouses.com)
Common customization options
Floor‑plan adjustments (flip layouts, resize rooms, move non‑structural partitions) and combining modules for larger footprints.
Interior finishes and fixtures (paint, flooring, cabinets, lighting) to achieve a specific aesthetic.
Exterior appearance (cladding, porches, roof style) and some changes to window placement and ceiling heights.
Limitations to expect
Structural constraints: major changes that cross module boundaries require additional engineering and can increase cost and lead time.
Local building codes, zoning, site conditions and budget can restrict some design choices. (californiamodularhouses.com)
Practical next steps
Talk with a modular manufacturer or dealer early (they’ll show which elements are straightforward vs. costly).
Get an engineered plan & cost estimate for any major layout or structural changes before committing to those changes and try to be flexible to work with the system.
Confirm local permitting/zoning and lender requirements for modular construction in your area. (https://www.hcd.ca.gov/building-standards/fbh)
Steps to Build a Modular Home in California
Check out our FAQ page read more in-depth answers to the most commonly asked questions about modular homes.
Step 1:
Secure Land
Having a property is usually the first step in building your dream home.
Without land, it is hard to choose a home model or determine what the balance of your budget for building is.
Step 2:
Modular Feasibility Study
This is where one of us comes out to meet you at the property and determine what size modules can be delivered.
There is a fee for this service but it’s a credit on the price of the home.
Step 3:
Choose Home Model
We now know what size modules can be delivered. You can choose a home model that meets your requirements. Start with the smallest one you will consider and work your way up to your dream home.
More detailed info about building California
Check out our Modular Steps to Building page for more detailed information about building a modular home throughout the state of California.
Step 4:
Working on Plans
This is where you start working with us on the plans for your Factory Built Home (Modular).
There are costs involved in the modular home plans but they are a credit on the price of the home.
Step 5:
On-Site Pans
You will needs some plans for the on-site portion of the project:
Topographical Survey
Civil Engineered Site Plans
Soils Report
Foundation Plans, etc.
Step 6:
Permitting
Now that your plans are completed it is time for submission. We have an Optional Permitting Service or we can introduce you to someone to help you.
Expect plan check revisions, rarely do plans get approved on the first or second submission.
Home Floor Plans & Pictures to Review
Take a look at hundreds and hundreds of images and floor plans of our homes. Your home can look exactly how you want it, you are only limited by your imagination & budget.
Step 7:
Contractor Interviews
We do know a few General Building Contractors that we can introduce you to. They are familiar with modular home and can certainly help you.
Sometimes though you may have a qualified local contractor you’d like to work with, this is also your decision to make.
Step 8: Modular Home
Delivery & Set
This is one of the most exciting parts of building a modular home. You get to see all of your hard work being delivered to your property.
You get to sit back, take pictures, and watch the show.
Then you get to walk through your house!!!
Step 9:
Completion of Modular
Your General Contractor will work to secure the modules to the foundation, connect the cross-overs, finish whatever on-site work there is, etc..
From there, the City/County will review and provide your Certificate of Occupancy. Time to move into your dream home!
Congratulations!!!
Map Addresses Are Intentionally Approximate to Protect the Privacy of our Clients.