Do You Offer Design and Permitting Services for Modular Homes in California?
Yes! California Modular Houses, Inc. offers modular home design, customization, drafting, engineering coordination, and factory-built home plan approval services for clients building modular homes and ADUs in California.
Unlike traditional residential designers who may need to convert their plans into modular construction afterward, California Modular Houses designs specifically for the factory-built modular construction process. This helps ensure that your home is designed around the requirements of modular construction from the beginning.
Whether you want to modify an existing floor plan, customize a stock modular home, or create a completely custom home design, our team can help develop a plan that meets your needs, property conditions, budget, and applicable California building requirements.
Modular Home Design and Customization Services
Most clients want to make at least a few changes to their modular home before purchasing it. Sometimes those changes are simple, such as adding a kitchen island, relocating windows, or replacing a bathtub with a shower. Other projects involve moving rooms, changing the overall layout, or designing a completely custom modular home.
California Modular Houses can help with all of these design approaches.
Our modular home design services include:
Stock Plan Modifications: Customize an existing modular home floor plan to better suit your needs.
Custom Modular Home Design: Create a new modular home design from the ground up.
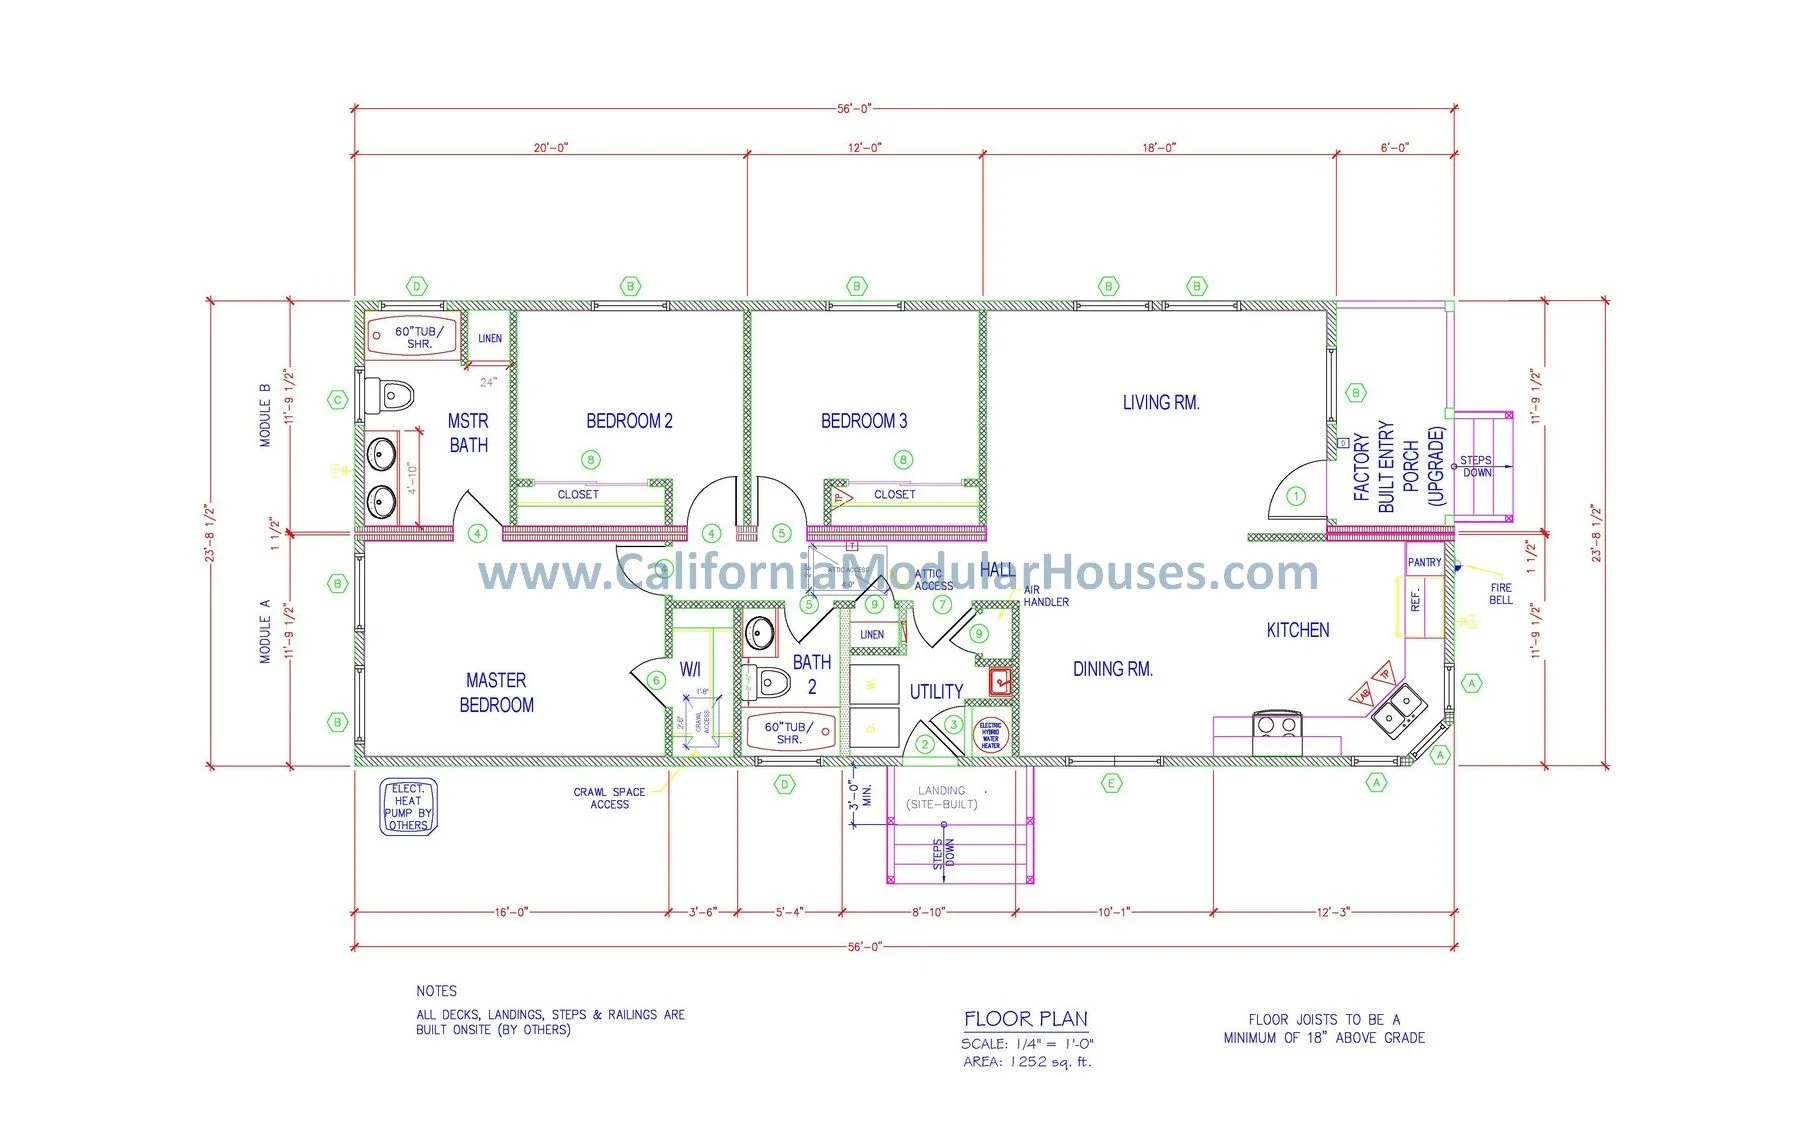
Floor Plan Customization: Modify room sizes, layouts, and interior configurations.
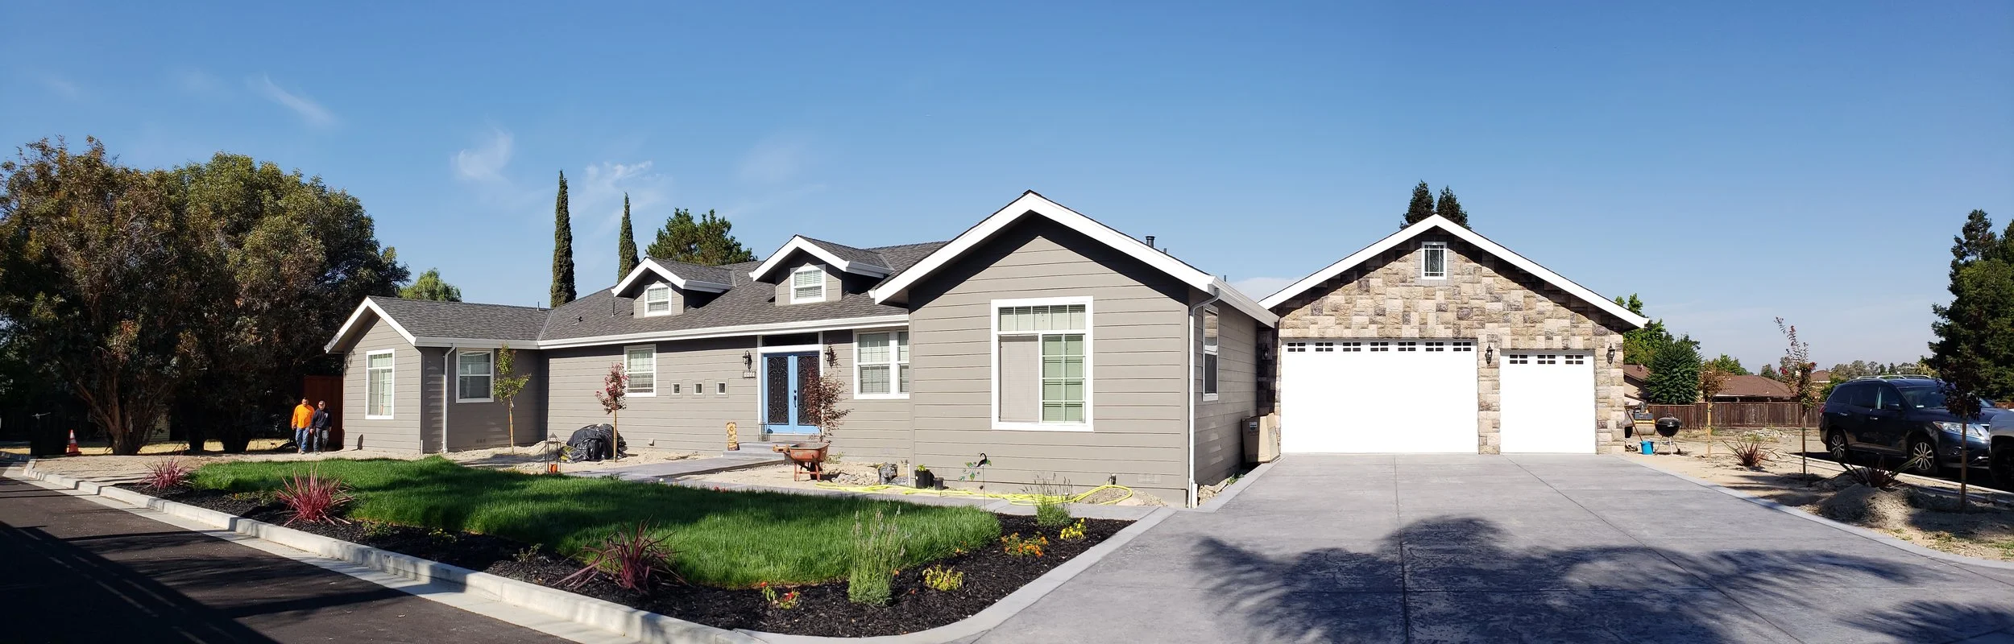
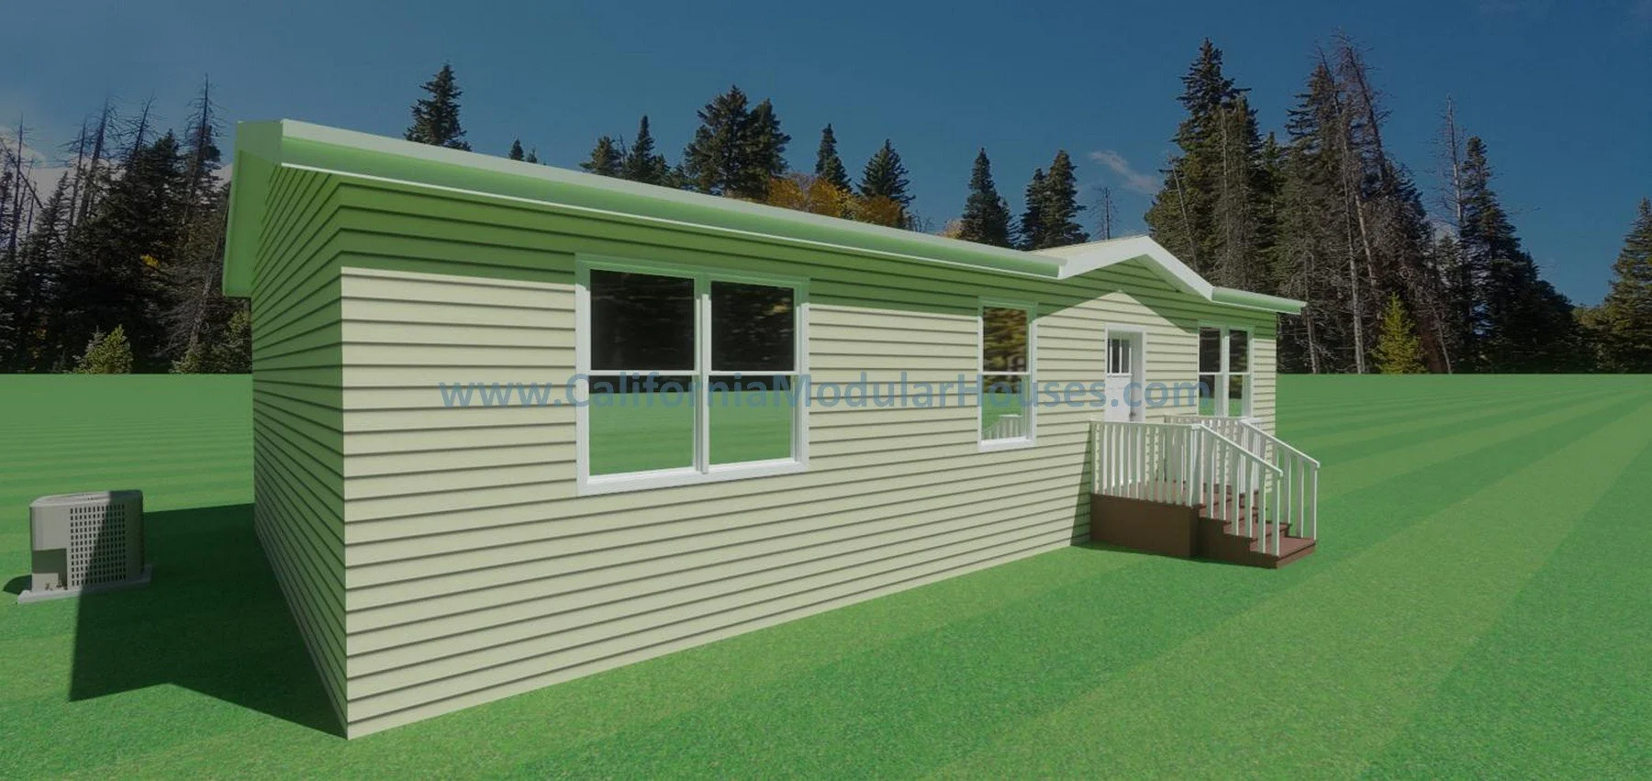
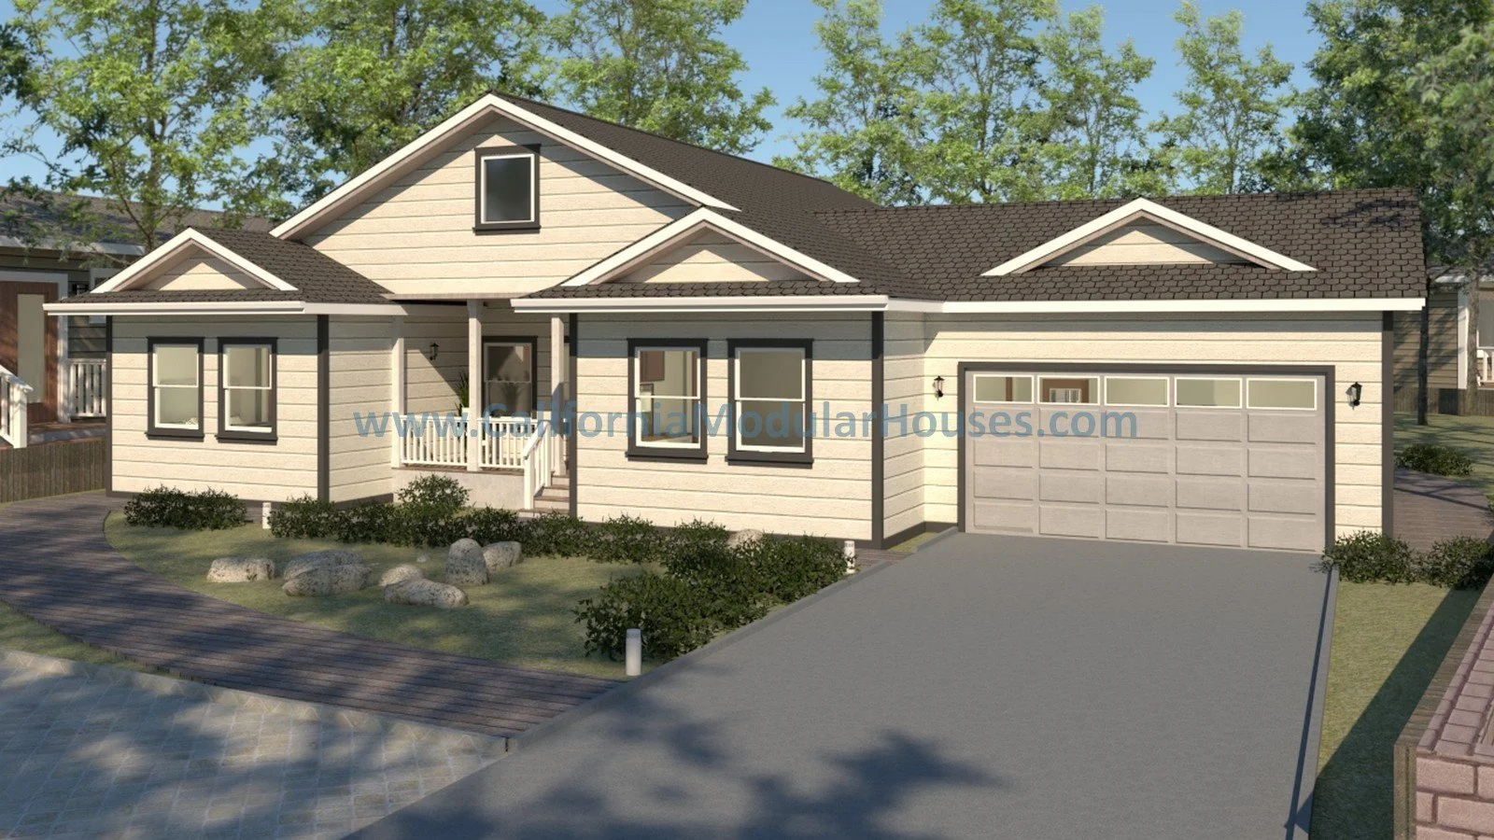
Exterior Design: Customize architectural styles, exterior finishes, roof configurations, and the overall appearance of your home.
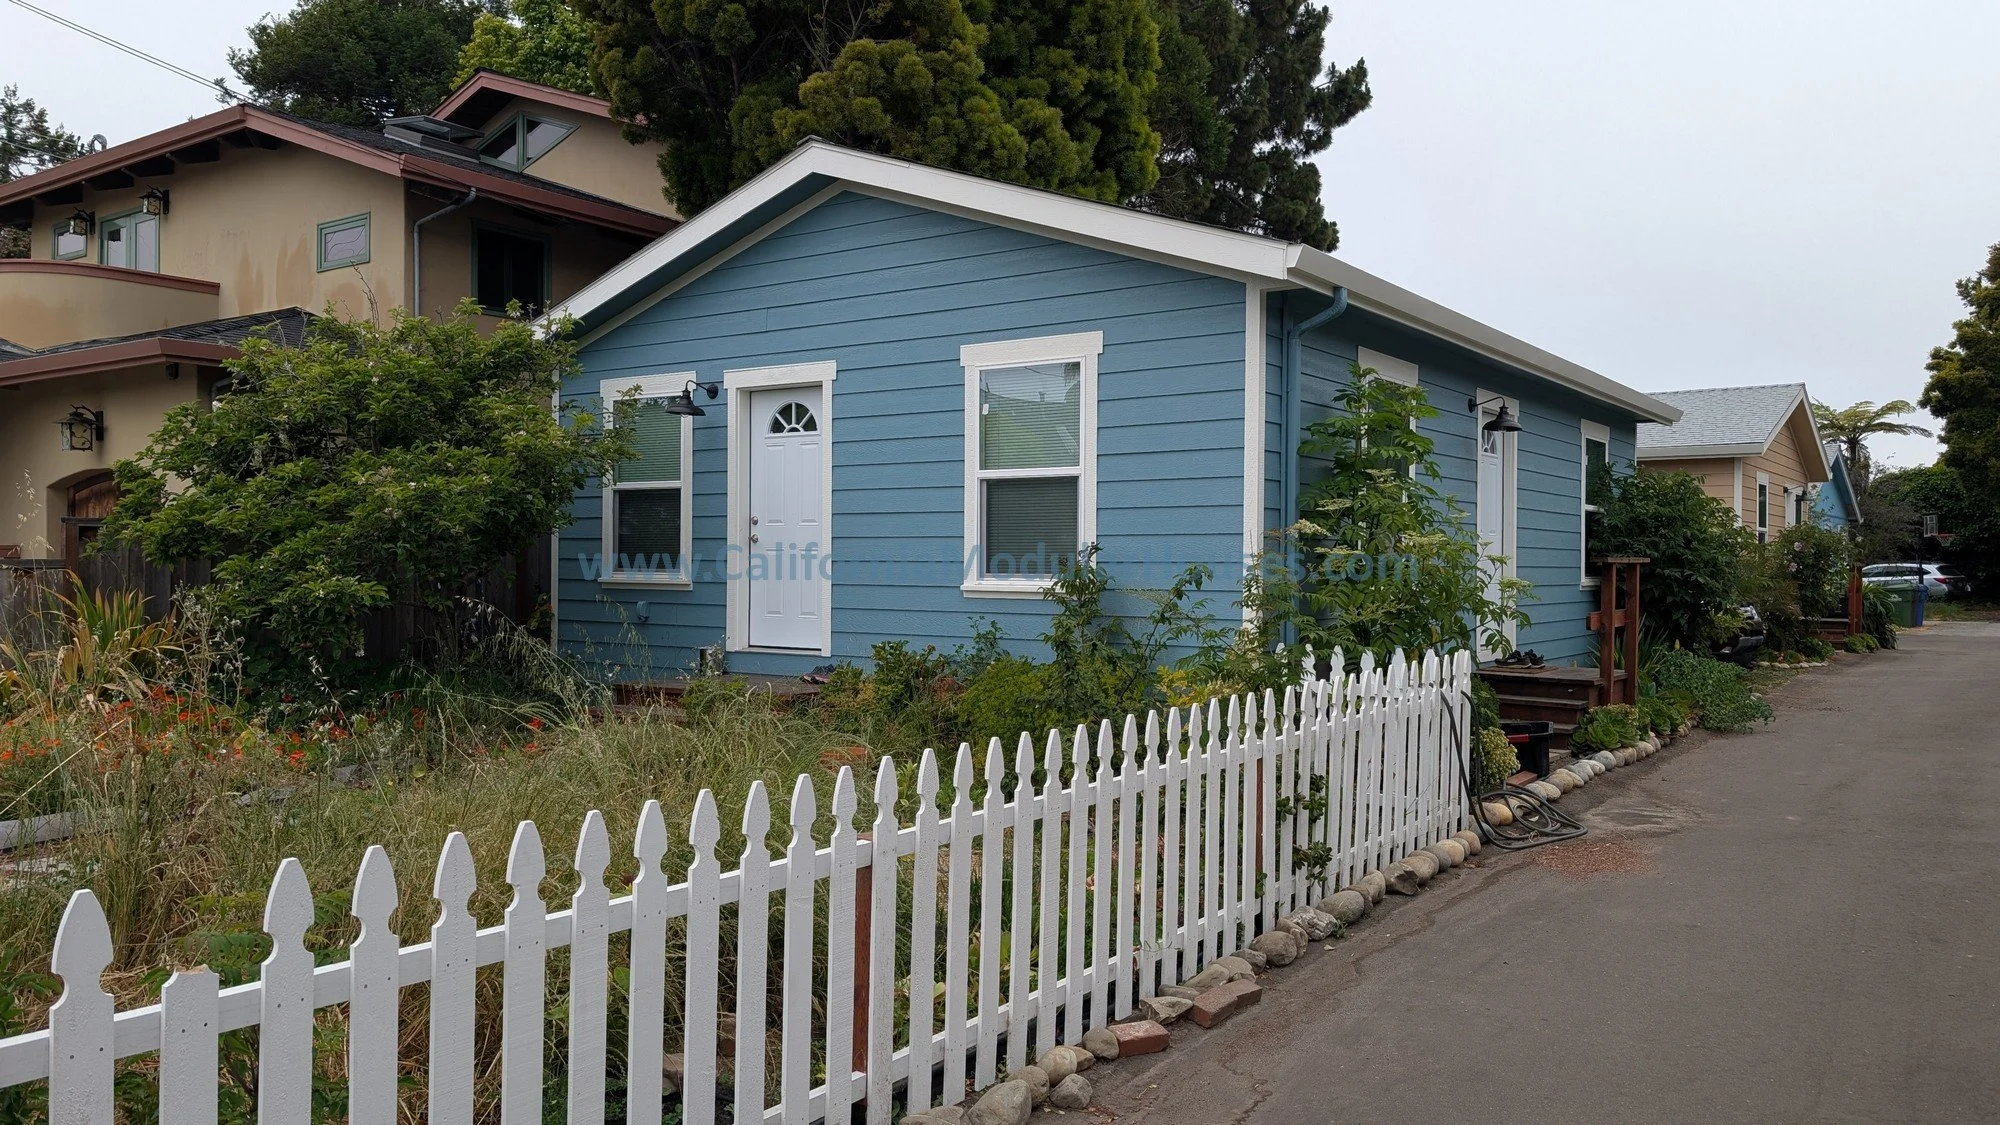
ADU Design: Customize or create modular Accessory Dwelling Unit plans.
Property-Specific Design: Develop modular home designs around your property's dimensions, local requirements, and other project considerations.
Your modular home can be designed in a variety of architectural styles, including Craftsman, Ranch, California Bungalow, Colonial, farmhouse, contemporary, Mediterranean, and more.
Why Choose a Modular Home Design Company?
Designing a modular home requires an understanding of how the home will actually be constructed inside a factory.
At California Modular Houses, our experience with factory-built housing allows us to design homes around the modular construction system itself rather than simply drawing a traditional site-built house and attempting to convert it afterward.
This distinction can make a significant difference in the feasibility, cost, and efficiency of your project.
Designed Specifically for Factory Construction
Modular homes must be designed around factory construction methods, transportation requirements, module configurations, and the materials and systems that can be installed during manufacturing.
Our designs account for these considerations from the beginning, helping avoid design complications and unnecessary on-site work.
Cost-Conscious Modular Home Design
Customization can increase the cost of a modular home, but thoughtful design can help keep those expenses under control.
We can help you understand when a particular design feature may significantly affect your budget so you can make informed decisions about what matters most to you.
More Complete Factory Construction
Whenever practical, we design around materials and components that can be installed in the factory rather than requiring additional work after delivery.
This can help reduce the amount of on-site construction required and provide a more organized building process.
What Is Included in Modular Home Drafting and Engineering?
Once you approve the preliminary modular home design, California Modular Houses can develop the formal factory-built home plan set.
The drafting and engineering process generally includes the following, as applicable to your project:
Modular Home Drafting Plans
Floor plans
Building sections
Exterior elevations
Electrical plans
Plumbing isometrics
General construction notes
Wildland-Urban Interface (WUI) fire specifications, when required
Modular Home Engineering and Technical Documentation
We coordinate with qualified third-party consultants to develop the required technical documentation, which may include:
Structural engineering plans and calculations
HVAC design and calculations
Title 24 energy calculations
California Green Building Standards documentation
Fire sprinkler plans and calculations, when required
The scope of the plan set depends on the home design, project requirements, and applicable California codes.
How Does Modular Home Permitting Work in California?
California modular homes are factory-built homes designed to comply with applicable California building codes and residential construction requirements.
The factory-built portion of the modular home follows a state-level plan review and approval process separate from the local permitting process for the property and site development.
Preliminary Planning Review
Before beginning design work, we contact the local Planning Department to identify basic requirements and potential restrictions that could affect the modular home design.
This early coordination can help identify important considerations before investing further in plans.
Factory-Built Home Plan Review
After the modular home drafting and engineering documents are completed, the factory-built home plans are submitted to an independent third-party agency for review on behalf of California Housing and Community Development (HCD).
The review evaluates the factory-built home plans for applicable code compliance. Revisions may be required during this process before the plans receive approval.
Local Building Department Coordination
Once the factory-built home plans have completed the applicable state review process, they can be coordinated with the local jurisdiction's requirements for the overall project.
Local approvals may still be required for property-specific matters, including site development, foundation, utilities, grading, access, and other work outside the factory-built home's approved plan scope.
California Modular Houses focuses on the modular home's design, drafting, and factory-built plan development. We are not a General Contractor and do not perform or estimate on-site construction work. Licensed independent General Contractors are responsible for the on-site construction portion of your project.
How Much Does Modular Home Design Cost?
Design and drafting costs depend on the complexity of your project and the amount of customization required.
Minor modifications may not require a separate design fee, while more extensive customization or completely new designs typically require a design services agreement.
After the preliminary design is completed, California Modular Houses can submit the design to the factory and provide a preliminary estimate for the modular home delivered to your property, including applicable tax and transportation.
This allows you to evaluate your design and home pricing before proceeding into the more extensive drafting and engineering process.
Start Designing Your California Modular Home
Whether you are planning a custom modular home, modifying one of our existing floor plans, or developing a modular ADU, California Modular Houses can help you create a design that works for your needs, property, and budget.
To get started, provide us with a marked-up floor plan, a sketch, or a description of what you would like to build. Your initial information does not need to be professionally drawn or to scale, but it should include approximate dimensions, labeled rooms, and notes explaining any special requirements.
Our team can then help you develop a strategy for designing your factory-built modular home.
Contact California Modular Houses to discuss your modular home design or ADU project.
Modular Home Design FAQ
-
Yes. California Modular Houses can help you customize an existing modular home floor plan or develop a completely custom modular home design based on your needs, property, and budget.
-
Yes. Custom modular homes can incorporate a variety of architectural styles, including Craftsman, Ranch, California Bungalow, farmhouse, contemporary, Colonial, and Mediterranean designs.
-
Yes. Depending on the factory construction requirements, modular home floor plans can often be modified to change room sizes, layouts, kitchen configurations, bathrooms, windows, and other features.
-
Yes. California Modular Houses offers customized modular ADU plans and completely custom factory-built ADU designs.
-
Yes. Preliminary modular home designs can be developed around your property's dimensions, basic planning requirements, and project considerations. Property-specific requirements should be verified with the appropriate local agencies and professionals.
-
Design costs depend on the complexity of the project and the amount of customization required. Minor modifications may not require a separate design fee, while extensive customization or completely custom designs generally require a design services agreement.
View our modular home projects across the state of California. Addresses are approximate to protect client privacy.