
The Pacific Myrtle
958
SQUARE FEET
2
BEDROOMS
2
BATHROOMS
24'-1 ½”
WIDTH
42'
LENGTH
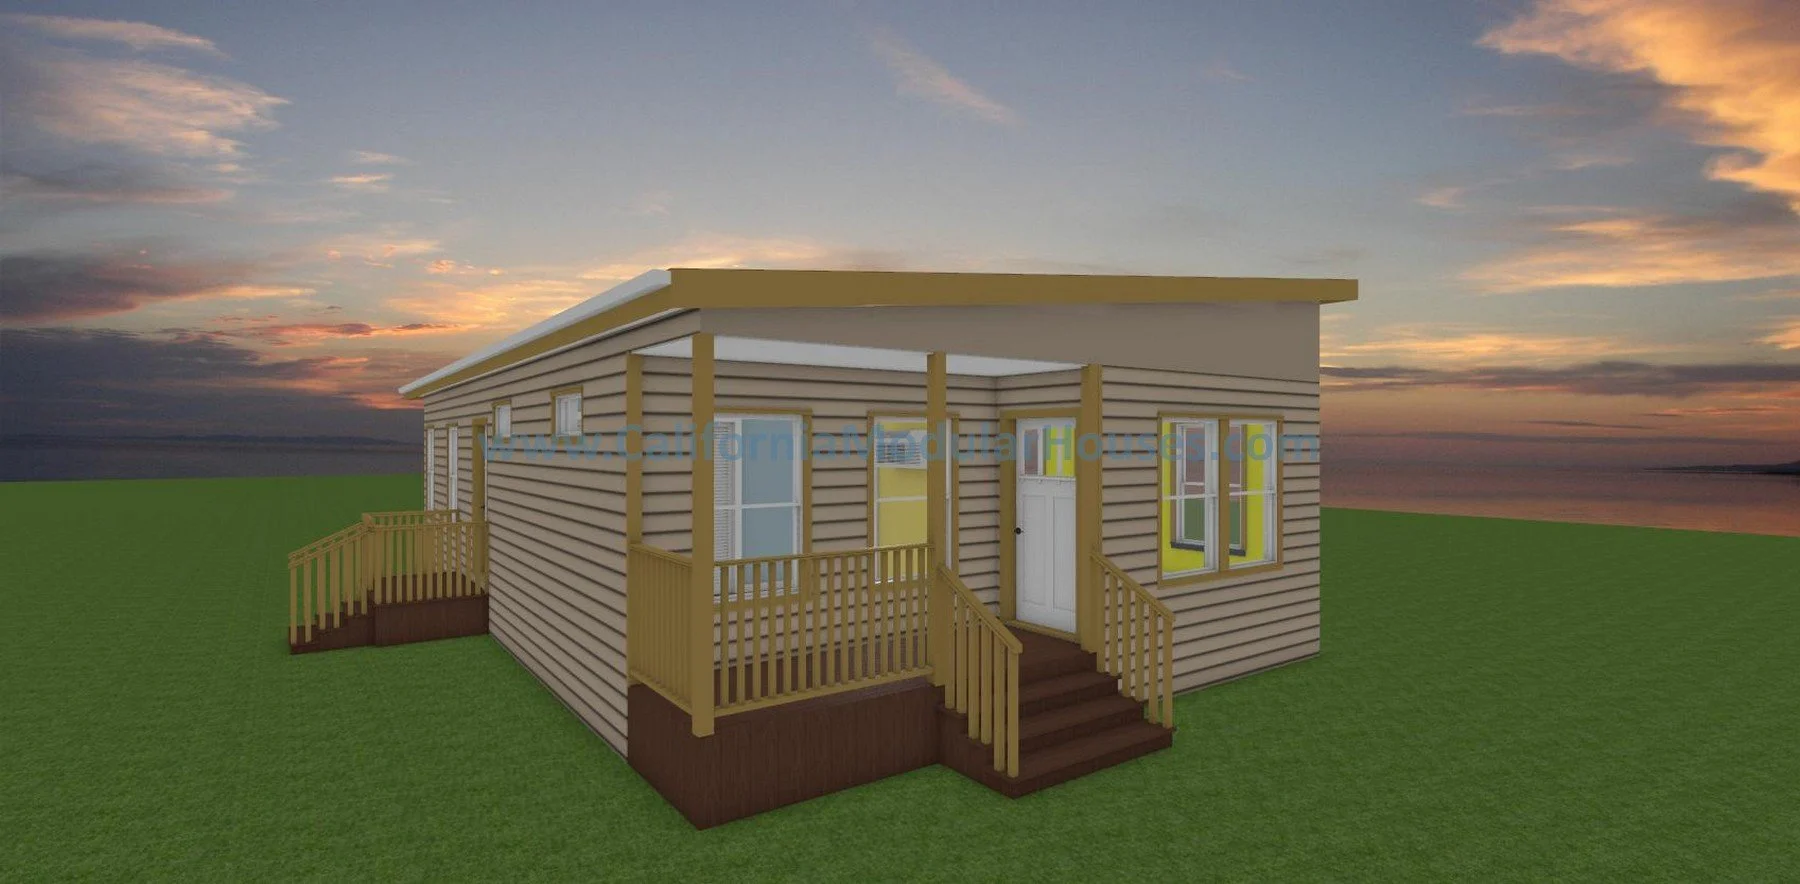
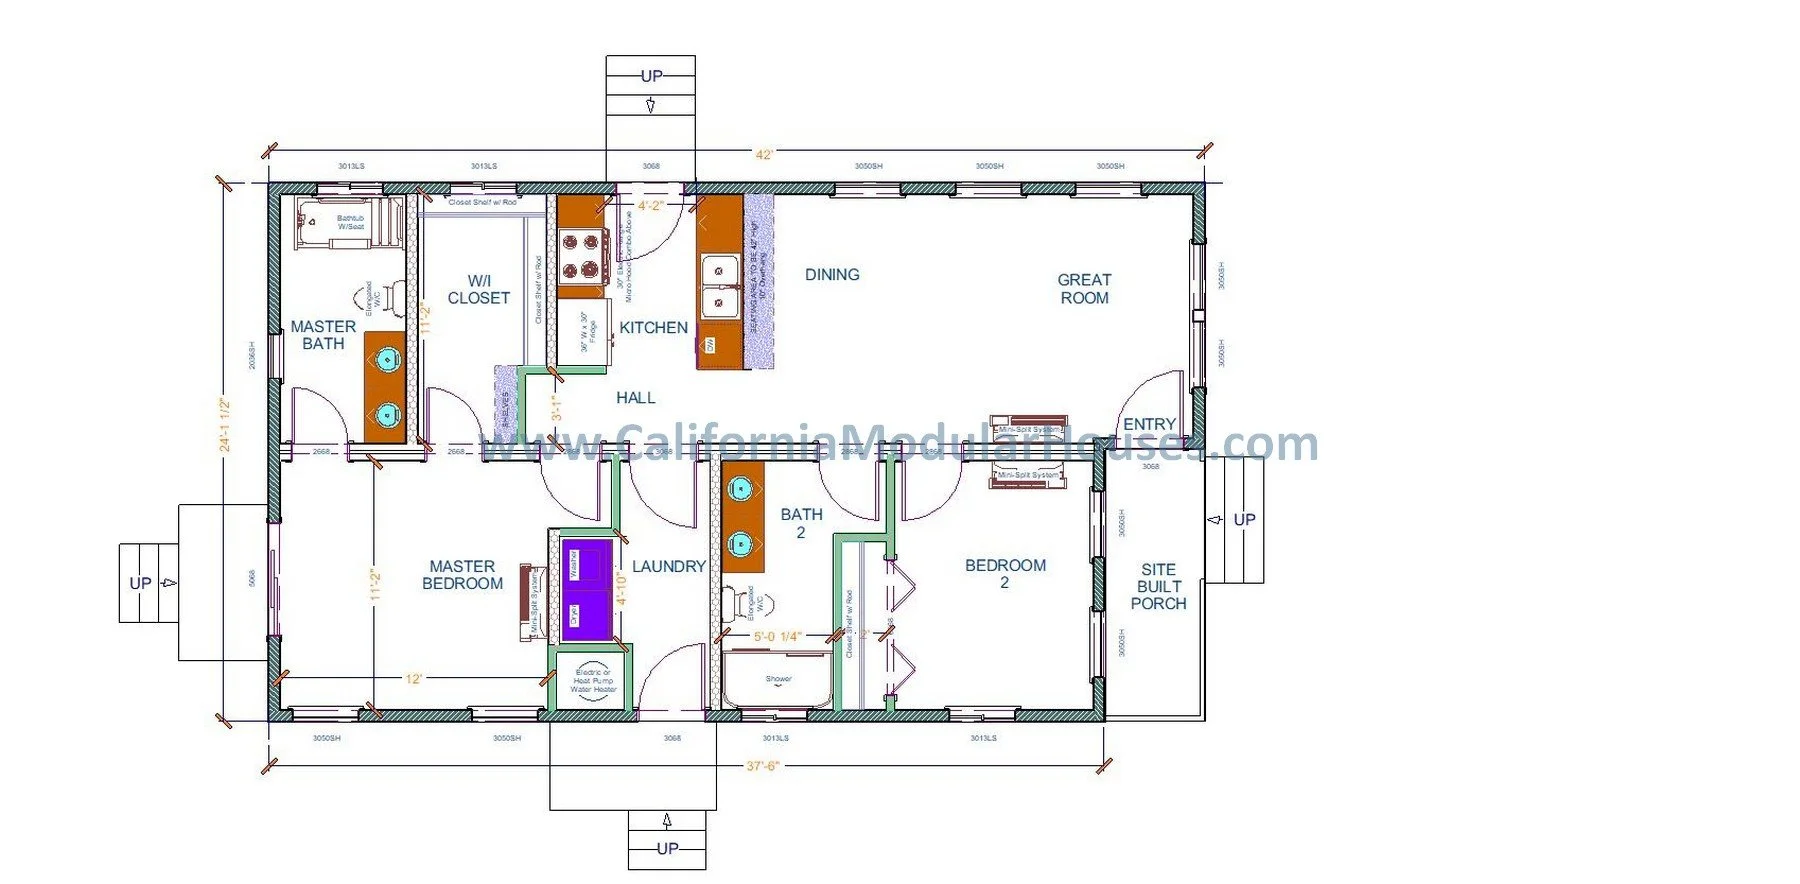
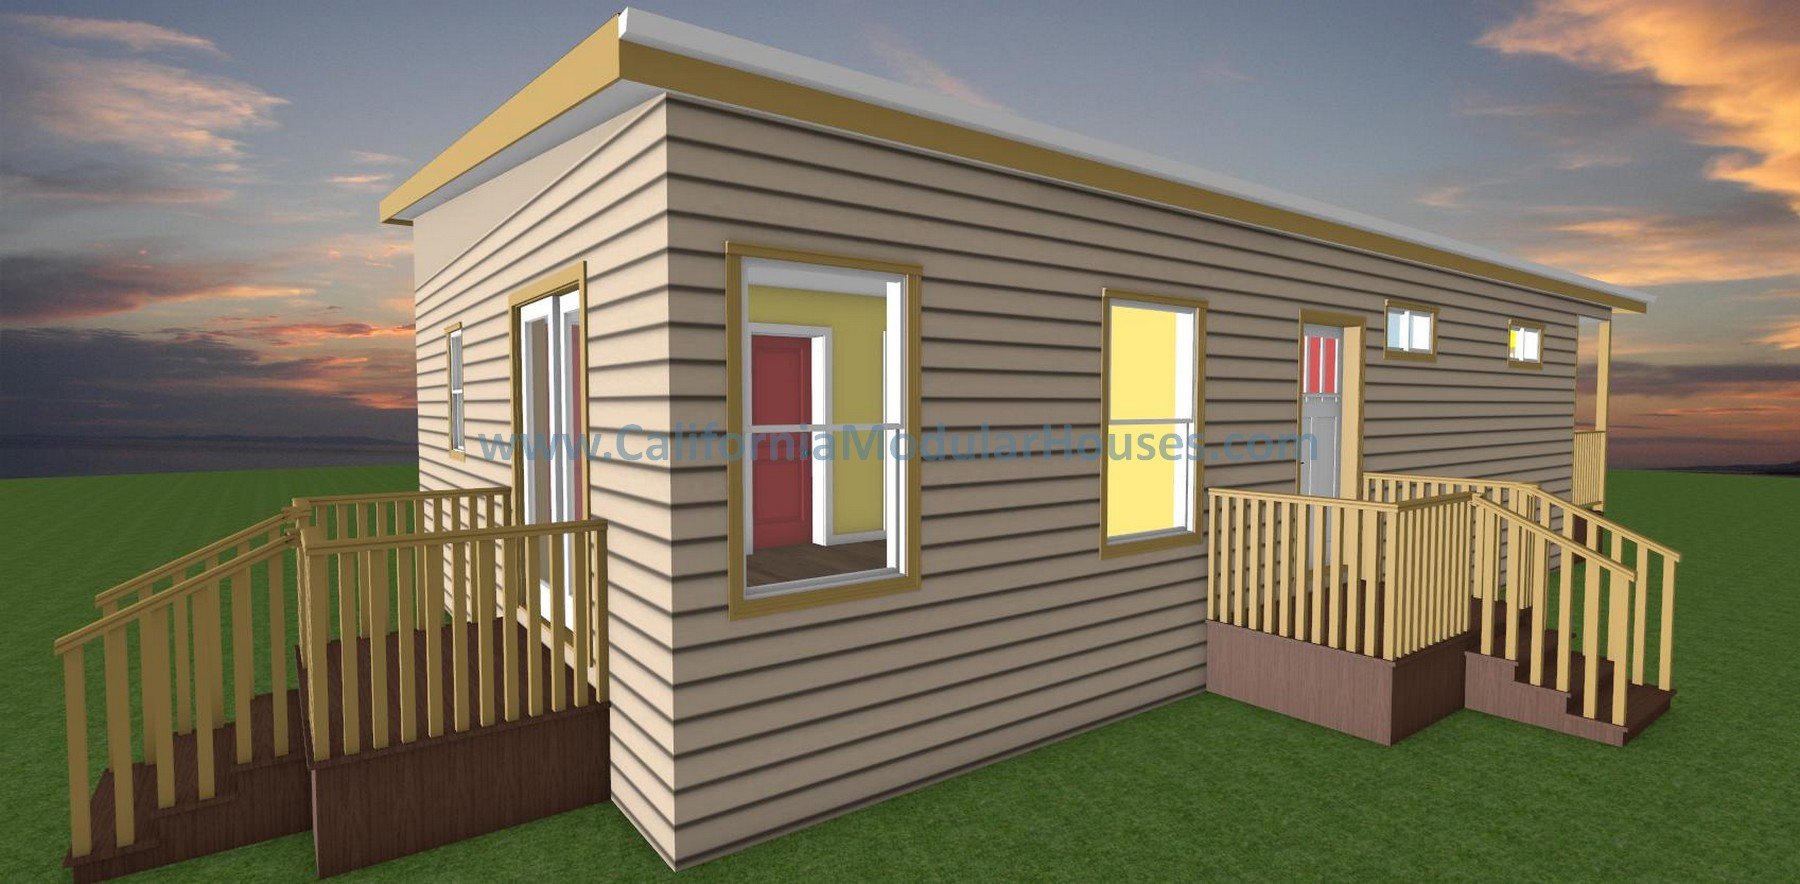
Explore The Pacific Myrtle, a 958 sq ft single story prefab modular home ADU plan for California. 2 bedrooms, 2 bathrooms.
Key Features of The Pacific Myrtle
958 square feet of efficiently planned living space
2 sections prefab modular home design
2 bedrooms, 2 full bathrooms
24’-1 ½” wide, 42’ long
Open concept kitchen layout
Peninsula in kitchen with barstool seating area
Walk-in closet in bedroom suite
Laundry room with exterior access
Energy-efficient prefab modular construction
Designed for California codes and lifestyles
8’ Ceilings
3/12 Roof Pitch
12” Eaves
Tile Look Flooring in Wet Areas
Wood Look Flooring in Main Areas
Carpet in Bedrooms
Four Granite & Five Quartz Countertops to Choose From
Single Basin or Double Basin Kitchen Sink
Chrome Fixtures
Basic Fridge, Range, Dishwasher & Over Range Microwave
White or Gray MDF Shaker Base Cabinets
30” White or Gray MDF Shaker Wall Cabinets
Composite Tub/Shower Combo
40 Gallon Water Heater
Mini-Split HVAC System
2 Panel Interior Doors
Off-White Interior Painted Drywall
28 Exterior Colors to Choose From
7” Traditional Lap Fiber-Cement Siding
30 Year Class A Comp Shingle Roof - 4 Colors Available
California Modular Accessory Dwelling Unit Common Factory Upgrades
9’ Ceilings
Additional Kitchen Sink Choices (Farm House Sink, etc.)
Gold, Brushed Nickel, or Matte Black Hardware Throughout
Upgraded Appliance Packages
Ceilings Fans with Light
Exterior Accent Siding
6 Wood Shaker Cabinet Colors to Choose From
Sliding Glass Doors or French Doors
Upgraded Front & Rear Doors with Glass
Window Grids
Longer Eaves
Additional Interior Recessed Lighting
Pantry or Linen Cabinet
CA Prefab ADU Occasional Factory Upgrades
Quartzite Countertops
Tile Backsplash & Walls in Bathrooms
Shower Floor Tiling for Surround
Natural Wood Cabinets
Glass Shower Doors
FIBO Shower Surrounds
50 Gallon Water Heater
Additional Siding Choices
Metal Roofing (If home doesn’t exceed shipping height)
Solid Core Interior Doors
Fire Sprinklers
Accent Dormers
Steeper Roof Pitch (If home doesn’t exceed shipping height)
Double Sinks in Larger Bathroom
Bank of Drawers in Bathroom(s)
Prep Panel for Additional Exterior Electrical Needs
Wildland Urban Interface High Fire Specifications (Chapter 7A, If Required by Local Jurisdiction
California Accessory Dwelling Unit Typical Upgrades & Finishes Completed On-Site for Modulars (by General Contractor)
Entry/Exit Stairs with Landing
Uncovered Deck, with or without Railings
Lowered Finished Floor (Pit Set Foundation)
Different Appliance Brands
Wood or Tile Flooring
Customization options available through our Drafting & Design process, such as altering square footage, modules, etc.. Learn about the modular home building process in California and how to get started, along with the benefits of prefab modular homes.
How much does a prefab modular home cost in California? How long does it take to build? What is a modular home? Read answers for the common questions about building prefab modular homes in California on our FAQ page.
Contact us below to request pricing, discuss customization options, or schedule a consultation.
