
The Diamond Valley Lake
1884
SQUARE FEET
3
BEDROOMS
2.5
BATHROOMS
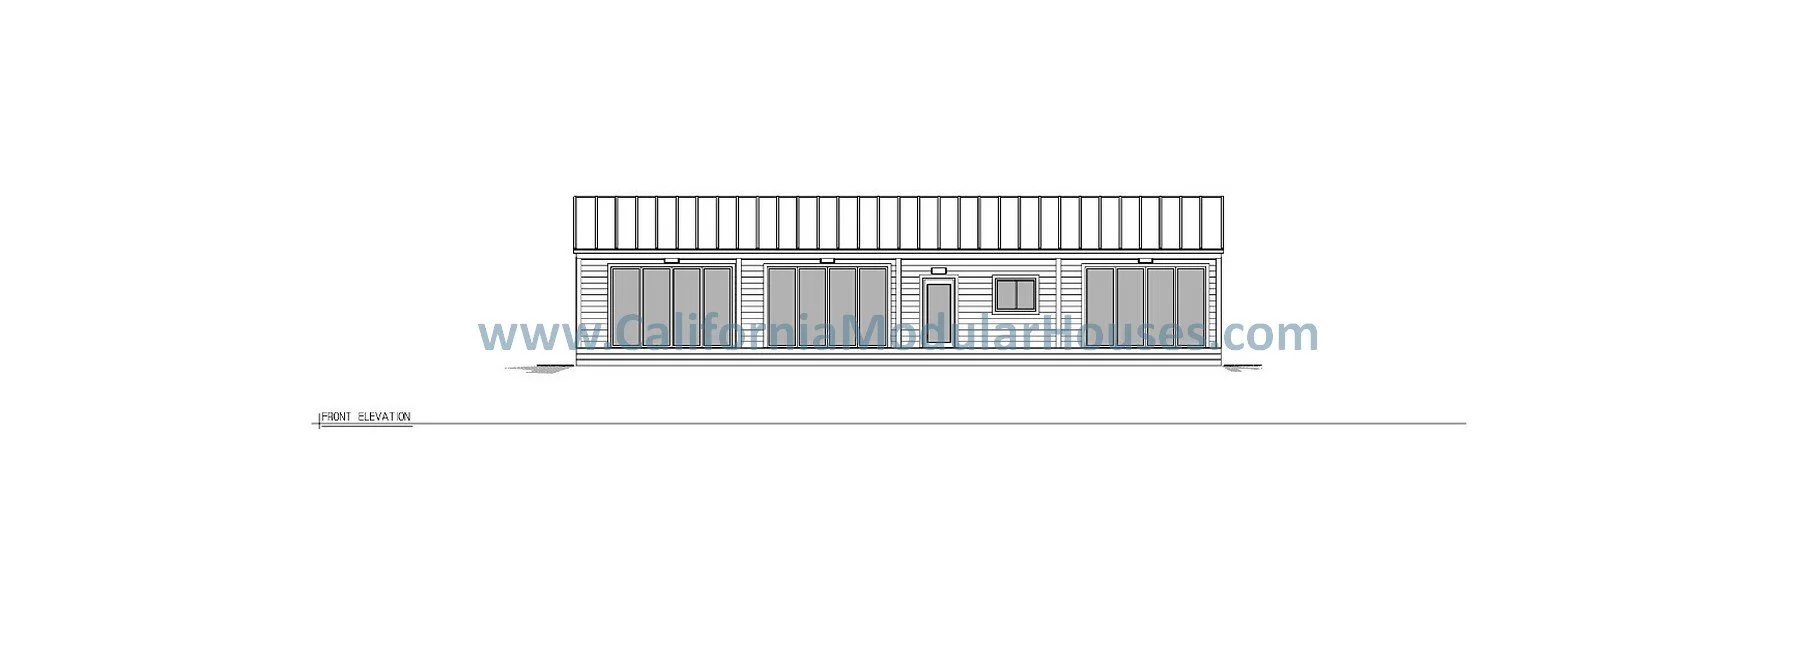
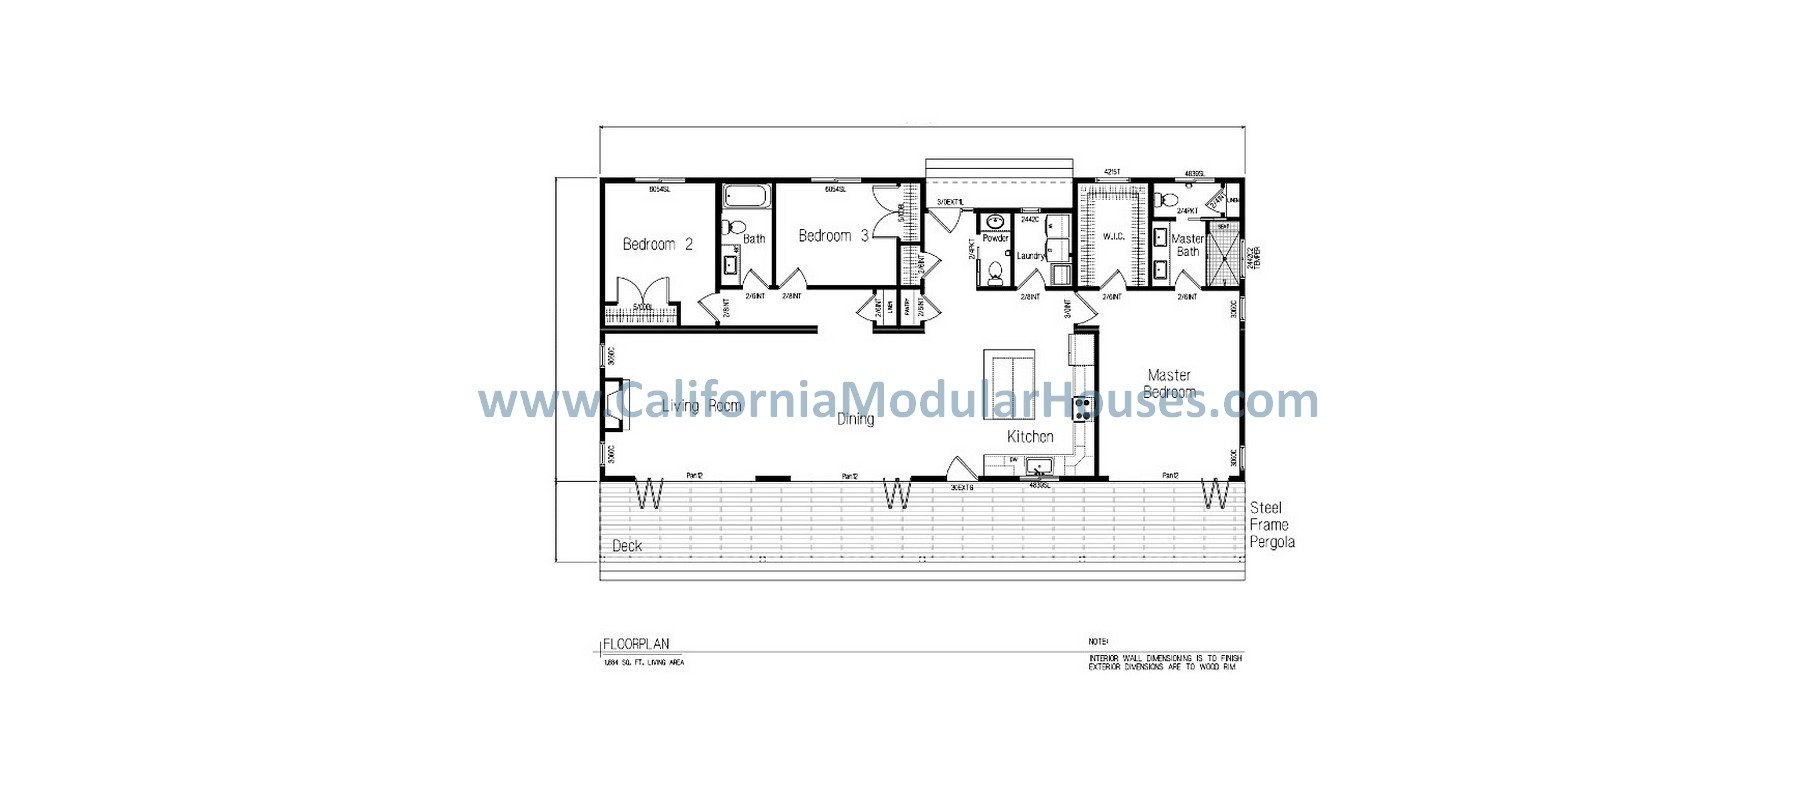


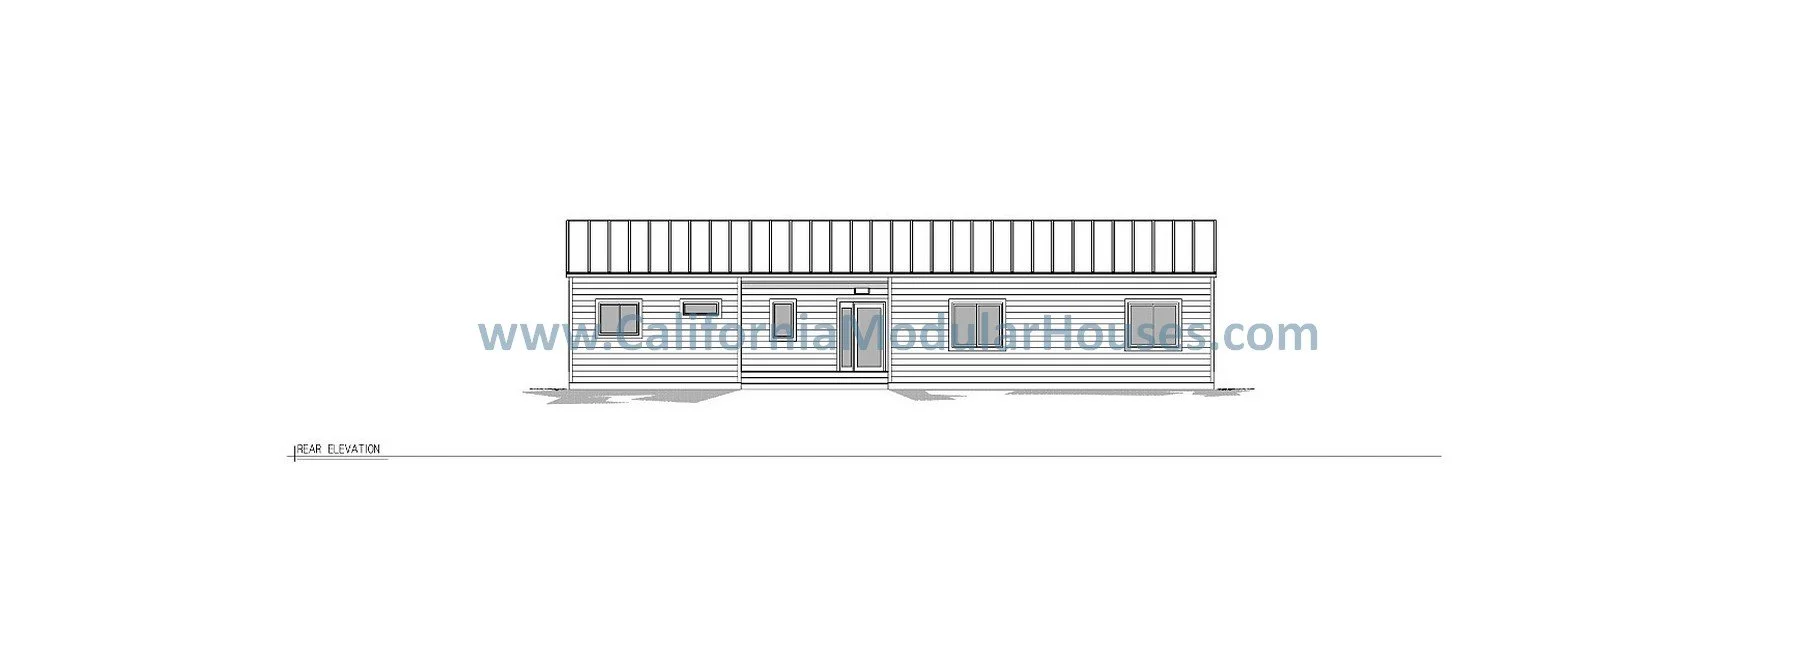
Explore The Diamond Valley Lake, a 1,884 sq ft single story prefab modular home floor plan for California, 3 bedrooms, 2.5 bathrooms.
Key Features of The Diamond Valley Lake
1884 square feet of efficiently planned living space
2 sections prefab modular home design
3 bedrooms, 2.5 full bathrooms
Open-concept kitchen
Island with barstool seating area
Private primary suite with ensuite bathroom
Utility/laundry room
Energy-efficient prefab modular construction
Designed for California codes and lifestyles
California Modular Single Family Residence Common Factory Upgrades
Upgraded Front & Rear Doors with Glass
Front Door Sidelights
French Doors
Kitchen Island or Barstool Eating Area
Additional Exterior Plugs
Pendant Lighting
Additional Exterior Hose Bibs
Taller Windows
Additional Windows
Clerestory Windows
Soffits Above Kitchen Cabinets
Exterior Accent Siding
Wildland Urban Interface High Fire Specifications (Chapter 7A)
Additional Interior Recessed Lighting
Double Sinks in Larger Bathroom
Bank of Drawers in Bathroom
Cabinets over Washer/Dryer
Pantry or Linen Cabinets
Walk-In Pantry
Farmhouse Sink
Customization options available through our Drafting & Design process, such as altering square footage, modules, etc.. Learn about the modular home building process in California and how to get started, along with the benefits of prefab modular homes.
How much does a prefab modular home cost in California? How long does it take to build? What is a modular home? Read answers for the common questions about building prefab modular homes in California on our FAQ page.
Contact us below to request pricing, discuss customization options, or schedule a consultation.
