
The Chic
481
SQUARE FEET
1
BEDROOM
1
BATHROOM
24’-1 ½”
WIDTH
28’
LENGTH
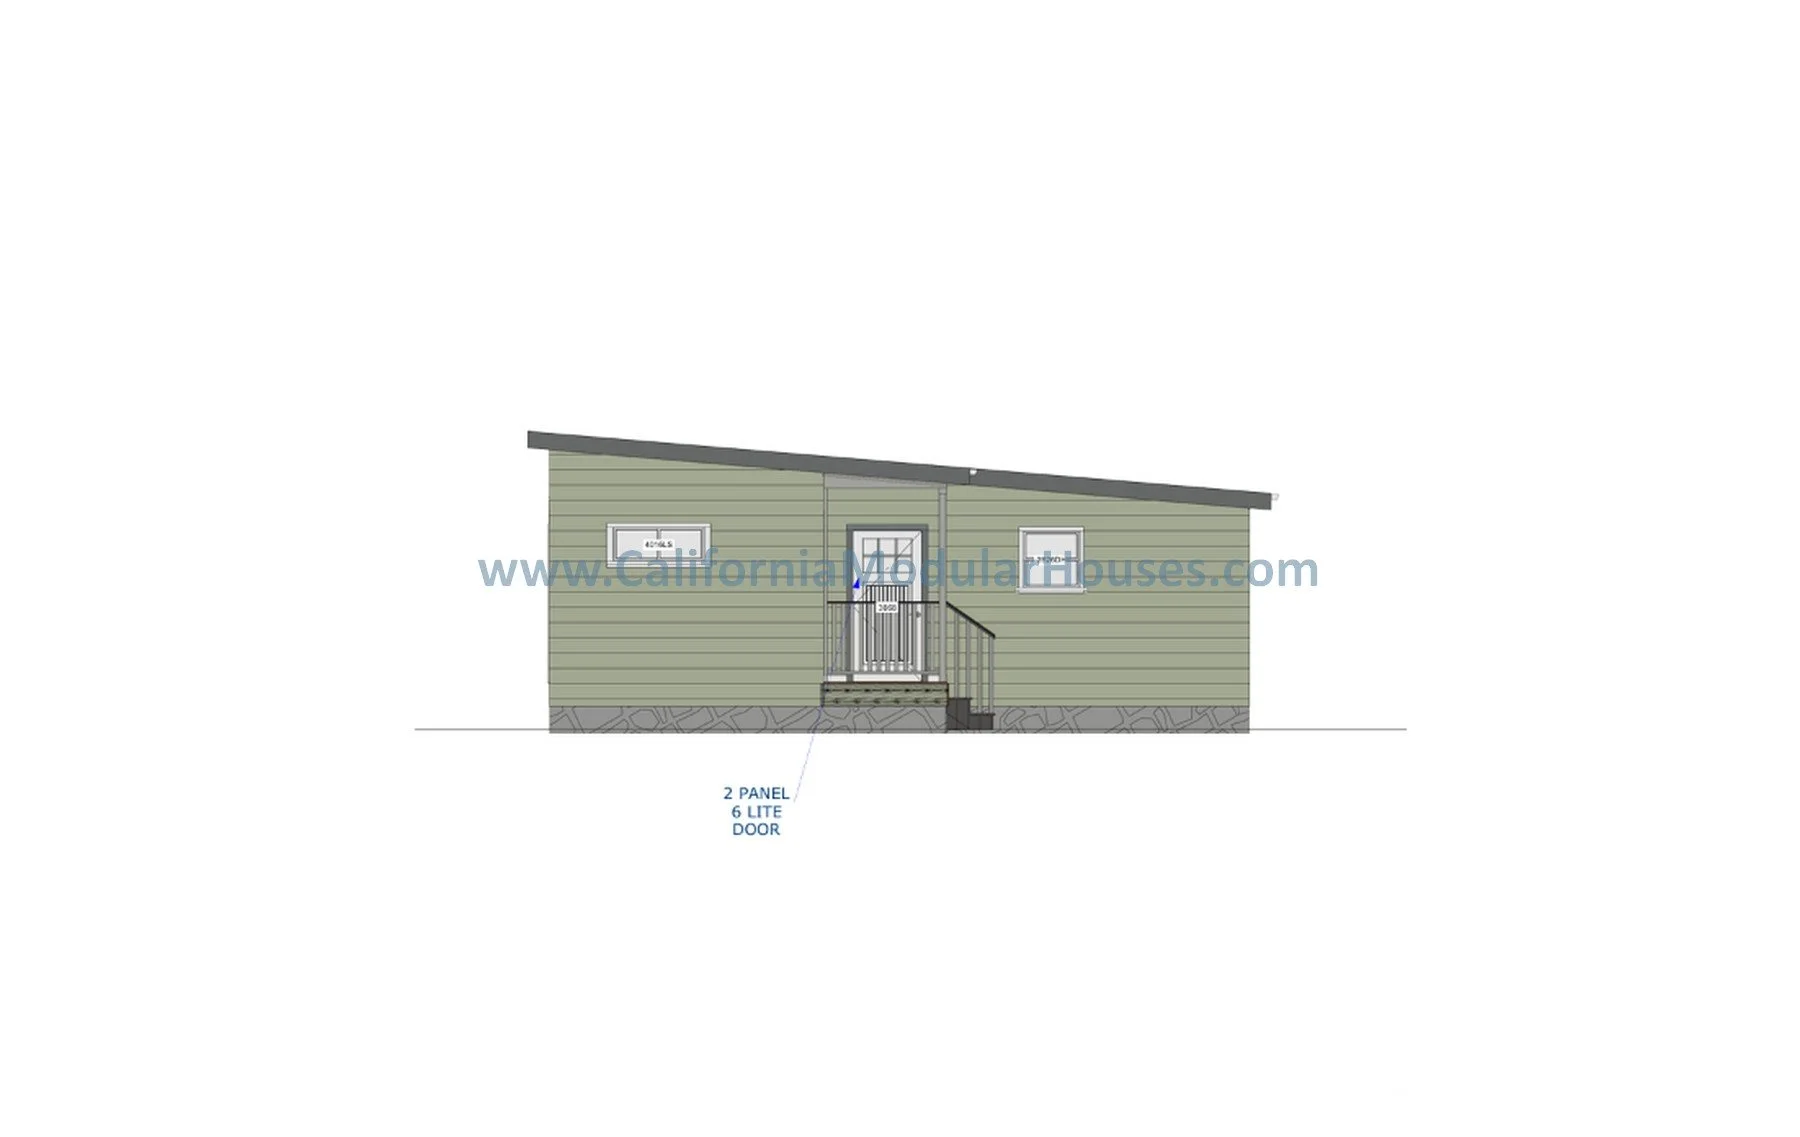
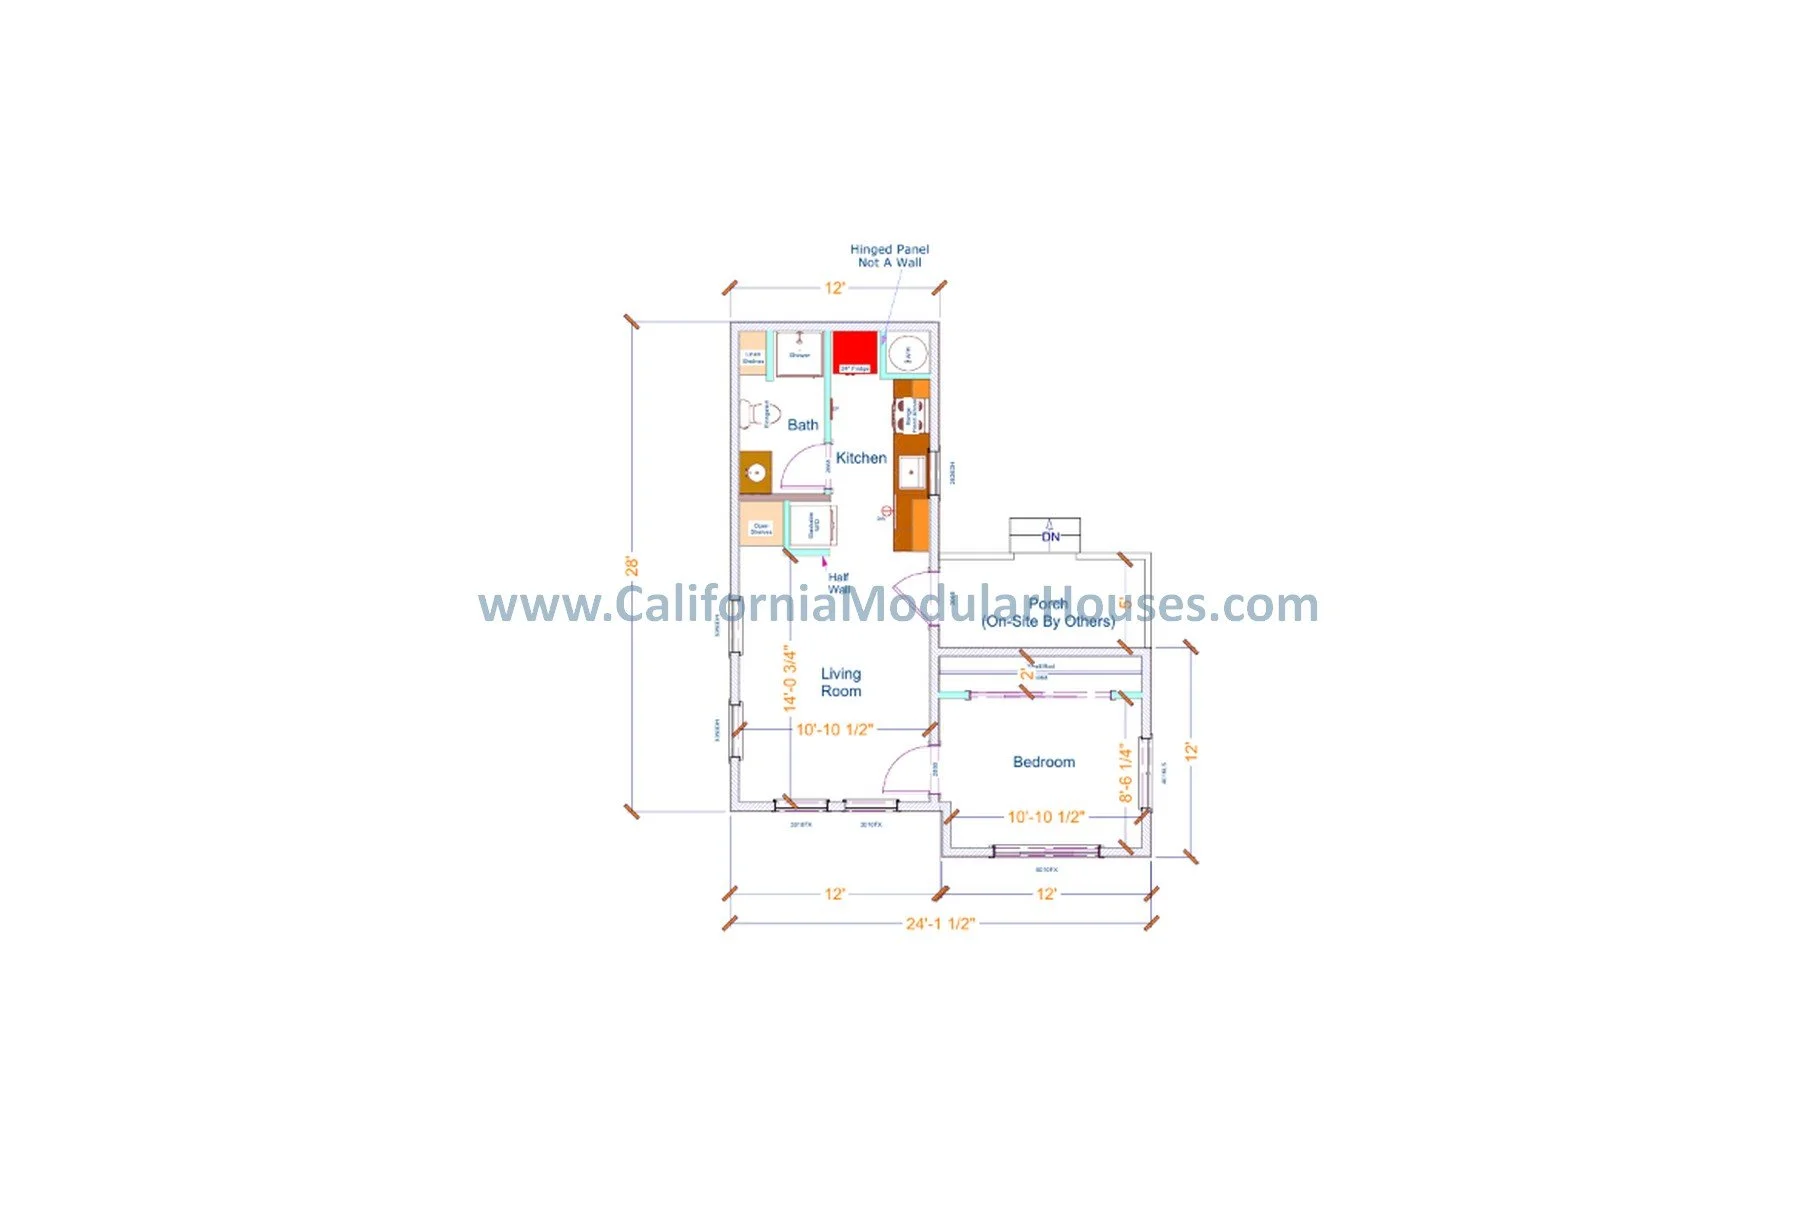
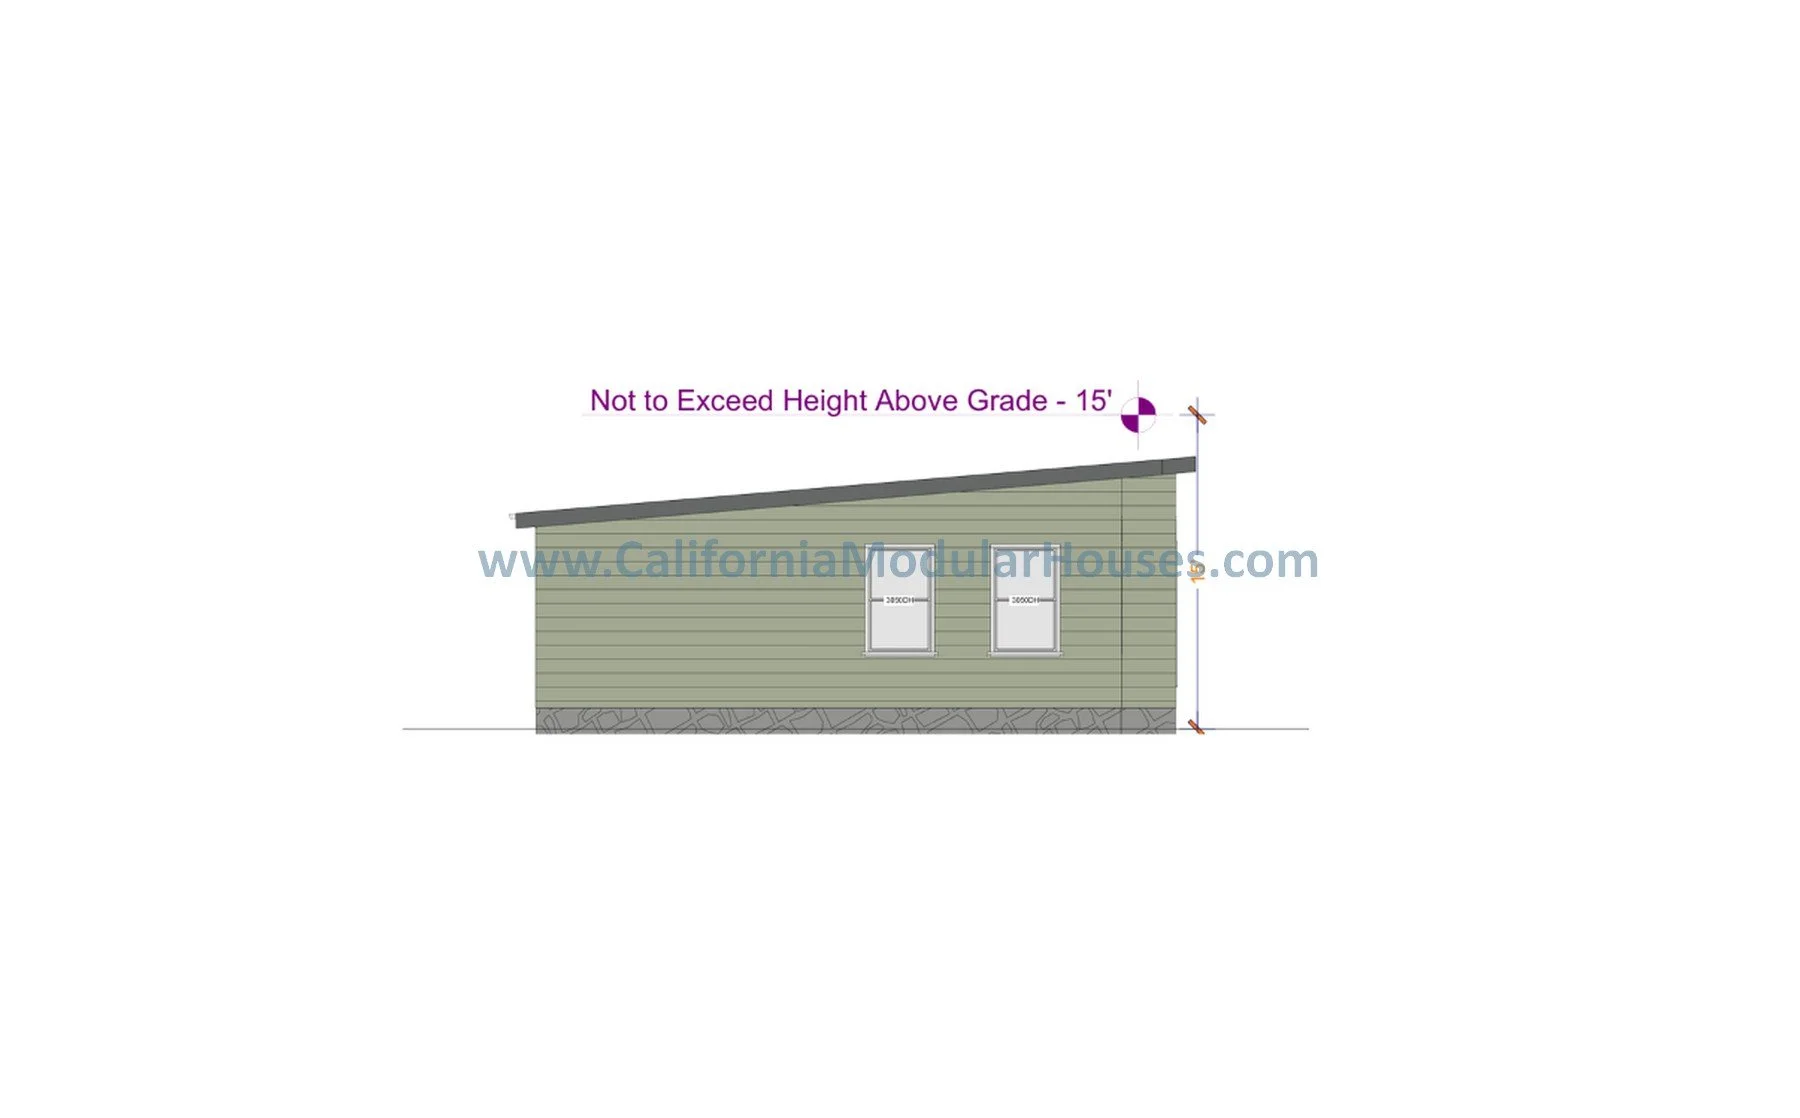
481 sq-ft prefab modular ADU floor plan, 1 bedroom, 1 bathroom. Already built & available for purchase.
Key Features of The Chic
481 square feet of cozy living space
2 section prefab modular home ADU
1 bedroom, 1 full bathroom
24’-1 ½” wide, 28’ long
Open-concept living, dining, & kitchen layout
Energy-efficient prefab modular construction
Designed for California codes and lifestyles
California Accessory Dwelling Unit Typical Upgrades & Finishes Completed On-Site for Modulars (by General Contractor)
Entry/Exit Stairs with Landing
Uncovered Deck, with or without Railings
Lowered Finished Floor (Pit Set Foundation)
Appliances
Laminate Flooring, or Similar
Mini-Split HVAC System
Customization options available through our Drafting & Design process, such as altering square footage, modules, etc.. Learn about the modular home building process in California and how to get started, along with the benefits of prefab modular homes.
How much does a prefab modular home cost in California? How long does it take to build? What is a modular home? Read answers for the common questions about building prefab modular homes in California on our FAQ page.
